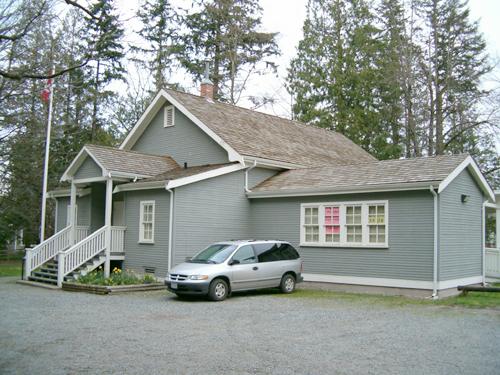
Old Anniedale School
Description
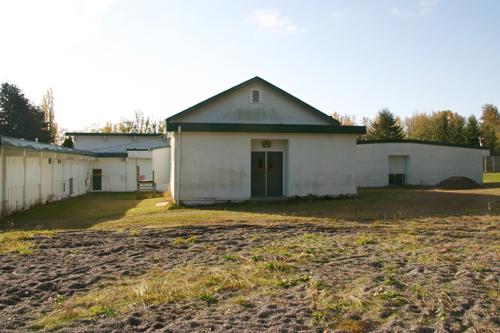
The Old Anniedale School is a wood frame building, rectangular in plan, with a hipped roof. The entrance has an enclosed porch, to the right of which hangs the school bell. The building is clad in drop siding with vertical siding cladding the foundations. It was moved in 1975 to its present location from its original site at the corner of 96th Avenue and 184th Street.
Valeur patrimoniale
The Old Anniedale School has historic value as one of the earliest schools in Surrey. It opened in 1891 with thirteen pupils and, until it closed in 1954, it played a vital role in the life of the community's children. During all the years of its operation it had the local distinction of having the highest percentage of its graduates obtain university degrees. The building was designed by the British Columbia Department of Lands and Works and it was constructed by Samuel Edge.
The Old Anniedale School is also significant for its association with the development of the Tynehead and Anniedale neighbourhoods, first settled in the 1860s by the Bothwell brothers, who pre-empted land along the Coast Meridian Road (168th Street) near the headwaters of the Serpentine River. Surveyed in 1859, the Coast Meridian was defined by the meridian of longitude closest to the Pacific coast at the 49th parallel. Settlement occurred as logging, farming and fishing developed in the area.
In its current location on the grounds of the modern Anniedale Elementary School, it continues to play a valuable role in the education of the young, by providing for the presentation of 19th Century school lessons in an historical context. Its value to the community was recognized by the Anniedale Parent Teacher Association (PTA) which saved the school from probable demolition in 1975. It was renovated with grants from the federal and municipal governments, and local donations of labour and materials.
Source: Heritage Planning Files, City of Surrey
Éléments caractéristiques
The character-defining elements of the Old Anniedale School include its:
- landmark location, visible from the Trans-Canada Highway
- form, scale and massing
- exterior elements such as wooden drop siding
- double-hung wooden-sash 4-over-four windows; banked in quadruple assembly on the east facade, and two in single assembly on the west facade
Location
Loading map...
Lieux similaires
Sites patrimoniaux avec des caractéristiques semblables