OBADIAH PLACE
Description
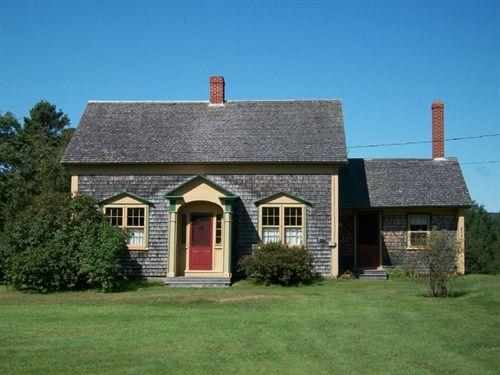
Obadiah Place is a vernacular wood one and one-half storey "square house" with four farm outbuildings (and a phone booth) located in a rural setting on a 1.21 hectare parcel of land on the Obadiah Bowen farm in the Amber Valley district of the County of Athabasca.
Valeur patrimoniale
The historical significance of Obadiah Place lies in its association with the Afro-American settlement of the Amber Valley area of the County of Athabasca in north-eastern Alberta, and two of the community's leading citizens, Willis Reese Bowen and his son Obadiah Bowen.
In 1911, a group of black Americans emigrated from Oklahoma and filed for homestead on lands north of Edmonton and east of Athabasca Landing. Obadiah Place is located on one such homestead, settled by Willis Reese Bowen in 1913. Bowen's original log cabin served as a central part of the community, housed as the first post office and was the site of the community's first telephone. The log cabin was replaced in 1938 when Obadiah Bowen, his son, built the current house. Obadiah was very active in the community, and served as pastor at an interdenominational church built in 1953 on land he donated about a half mile from the house.
The dwelling is a one and one-half storey square prairie vernacular wood frame building that retains most of its original architectural features. The farmhouse, yard and outbuildings, represent the experience of homesteading in an isolated area as well as vernacular basic wood frame construction that is becoming increasingly rare in rural Alberta. Though not the original homestead dwelling, this house is the oldest structure in the community. Owing to its size, it was frequently used for social gatherings.
Source: Alberta Culture and Community Spirit, Historic Resources Management Branch (File: Des. 2005)
Éléments caractéristiques
The character-defining elements of the Obadiah Place include:
- farmhouse with restored horizontal cedar siding and 1959 addition to rear elevation;
- medium hip roof with four hipped wall dormers;
- restored cedar shingle roof;
- balloon frame system on stone rubble surface footing;
- brick chimney on a bracket in centre of building;
- original floor plan: central hall, stair case, kitchen, dining space, parlour and bedroom (main); bedrooms and bathroom off a square hall (second floor);
- fir tongue and groove floor laid over with linoleum floors;
- fenestration and door pattern;
- ancillary outbuildings: barn, chicken coop, smoke house, outhouse;
- phone booth;
- continued location on its original site.
Location
Loading map...
Lieux similaires
Sites patrimoniaux avec des caractéristiques semblables