Moirs Ltd. Power House
Description
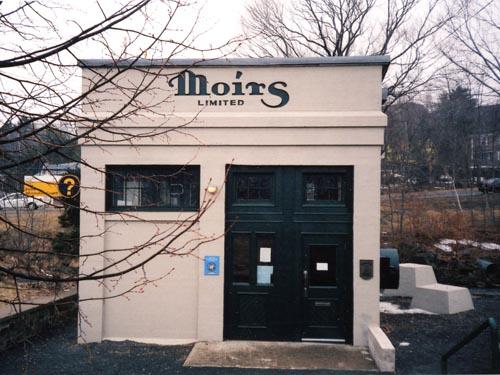
The Moirs Ltd. Power House building is a small reinforced concrete structure with simple detailing situated on a very small portion of the 1.62 hectare property in Bedford, Nova Scotia. The designation applies to the building and the land.
Valeur patrimoniale
The Moirs Ltd. Power House is valued as the last remaining building associated with the Moirs Ltd. manufacturing enterprise located in what was once Millview, but now is Bedford, NS. The Moirs Limited Confectionary began as"Moirs," founded by Benjamin Moir in 1816.The company built a chocolate refining plant and wooden box mill at Millview (Bedford) to meet the growing world market for their chocolates. To provide for additional power needed in the expanded operation, the firm constructed the power house and electrical generating plant along with concrete dams at Kearney Lake and Paper Mill Lake to increase the water in the reservoir. The Moirs Ltd. Power House also included a surge tower and bitumen saturated wooden penstock to increase the capacity and maintain consistent power through the seasonal variation in flow. The Moirs Ltd. Power House was purchased by the City of Bedford in 1987.
Architecturally, the Moirs Ltd. Power House is valued for its simplified quasi-classical details on the front facade of this reinforced concrete structure. Rather than a flat plain facade, the power house has the Moirs Ltd. name inset into the concrete wall surface above the simple entablature. The front doors are double wood panelled glazed doors with three over three transom lights. Also, there are double three-over-three windows at the same level as the transom on the front facade of this box-shaped building.
Source: HRM Heritage Property File 926 Bedford Highway, Moirs Mill House, found at HRM Planning and Development Services, Heritage Property Program, 6960 Mumford Road, Halifax, Nova Scotia.
Éléments caractéristiques
The character-defining elements of the Moirs Ltd. Power House include:
- reinforced concrete construction;
- simplified quasi-classical details on front facade;
- simple concrete cornice;
- double woold panelled glazed doors;
- three-over-three transom lights;
- 'Moirs Ltd.' name inset into wall surface above entabulature;
- double three-over-three windows at the same level as the transom;
- box shape.
Location
Loading map...
Lieux similaires
Sites patrimoniaux avec des caractéristiques semblables