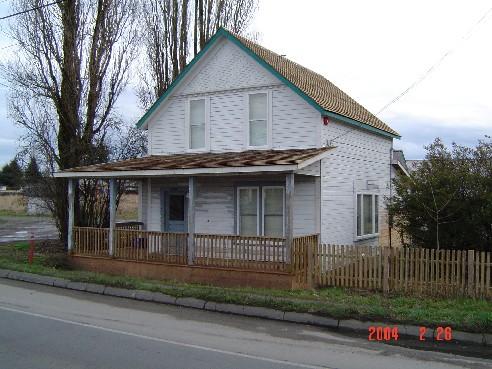
Photo: Township of Langley, Julie MacDonald, 2004.
- Construction
- 1909
- Reconnaissance
- 2004
- Par
- Administrations locales (C.-B.)
Le texte du répertoire, mot pour mot
Description
The Moir Residence consists of a simple medium sized, two storey, wood frame farm house with a covered front verandah and a particularly attractive use of fishscale shingles under the front gable. The house shares its country lot with a small collection of outbuildings and is situated on Glover Road in the Milner area of Langley.
Valeur patrimoniale
The small settlement of Milner draws its importance from its early agricultural and community development history and for its transportation value. Sited in the middle of the original Hudson's Bay Company Farm (1833), the area was one of the most fertile sites in the Fraser Valley. By 1870, the HBC no longer profited from its large holding, and so divided the land into 20 acre sites and sold them. By 1892, all the available land in the area was settled and being farmed.
The arrival of the British Columbia Electric Railway in 1910 created a burst of agricultural opportunity and prosperity by providing local farmers easy access to the markets of both New Westminster and Vancouver. It was at the intersection of Langley Trunk Road and the road to Murrayville that the BCER built a substantial station, and it was here that the village of Milner grew. By 1925, it had a cluster of commercial, residential and institutional buildings.
The Moir Residence is significant for its historic values and its strong association with the early settlement of Milner. It is one of two landmark buildings at the intersection of Glover Road and 216th Street and is architecturally interesting for its use of decorative fishscale shingles and dentils on the front gable. These elements show a desire on the part of this hardworking family to present a prosperous face to the street.
Built in 1909 by George Robert Moir, it is a typical pioneer family house of the 1910 era along this stretch of road. Its historic value also resides in its association with the blacksmithing career of Moir and his brother Frank, who worked in the next door shop until the late 1970s.
SourceLangley Centennial Museum, heritage files.
Éléments caractéristiques
The character-defining elements of the Moir Residence include the:
- Siting of the house on the main road
- Landmark role at the intersection of Glover Road and 216th Street
- Relation of building to the ground (low)
- Wood drop siding
- Fishscale shingles on the front gable
- Decorative dentils on front gable frieze
- Covered verandah on front elevation
- Entry door off-centre at left of front facade
- Tall, narrow double windows off-centre at right of front facade
- Tall, narrow 1/1 matching windows at second storey of front facade
- Number, style and placement of windows on north and south facades
Fin du texte du répertoire
Emplacement
49.12706° N, 122.62356° W
Itinéraire (s’ouvre dans un nouvel onglet)L’inscription au répertoire ne rend pas un lieu accessible au public. Beaucoup sont des résidences ou des commerces privés; admirez-les depuis la rue.

Chargement de la carte…
À proximité
Les 10 lieux de Langley Johnston Memorial Maple Treeà moins de 100 m · Township of Langley · 1923
- Langley Prairie Methodist Church250 m · Township of Langley
 Dixon House and Barn2,1 km · Township of Langley · 1916
 1931 Willoughby Elementary School2,8 km · Township of Langley · 1931
 Blair Sugar Maple Tree2,9 km · Township of Langley · 1890
 Willoughby Community Hall3,3 km · Township of Langley · 1937
Lieux semblables
Les lieux dont la description du répertoire se rapproche le plus de celle-ci.
 Moir ResidenceNew Westminster, Colombie Britannique
 Miller ResidencePort Moody, Colombie Britannique
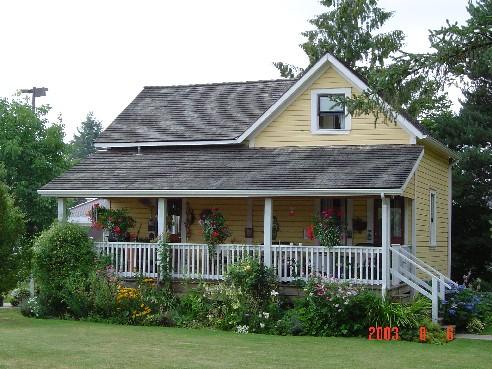 Harrower HouseLangley, Colombie Britannique
 McLean ResidencePort Moody, Colombie Britannique
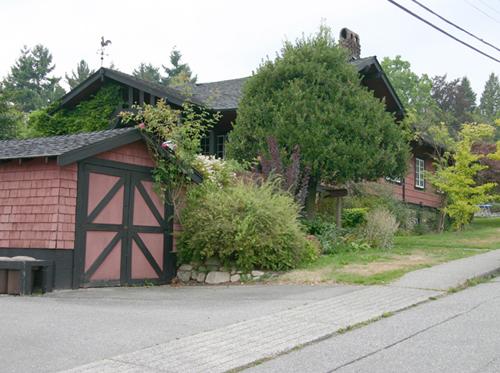 Milne ResidenceNorth Vancouver, Colombie Britannique
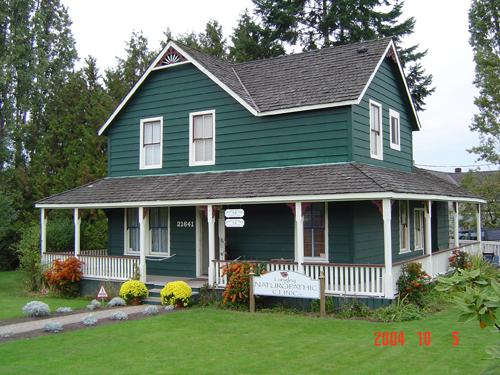 McCrimmon ResidenceTownship of Langley, Colombie Britannique
Tiré du Répertoire canadien des lieux patrimoniaux, dans sa dernière mise à jour du 12 décembre 2025. Le texte du répertoire est reproduit mot pour mot.