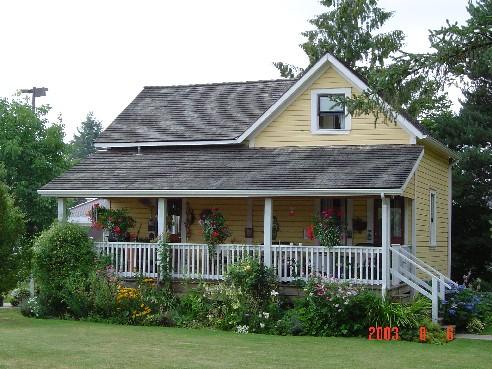
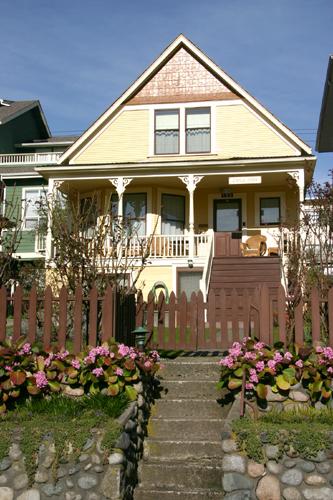
Photo: Township of Langley, Julie MacDonald, 2003.
- Construction
- 1908–1910
- Reconnaissance
- 2003
- Par
- Administrations locales (C.-B.)
Le texte du répertoire, mot pour mot
Description
The Harrower House consists of a one and a half storey wood frame farm house situated on a single residential lot in the Murrayville area of Langley and next to the listed Lamb/Stirling House. This house is somewhat unusual in the area because the main entry and open verandah are situated on the length of the house rather than on the width.
Valeur patrimoniale
The area of Murrayville is important because it is the second village centre to be created after Fort Langley. Called "Murray's Corners" at first, the settlement of this area began in 1874/5 when the Paul Murray family arrived and received crown grants of 160 acres on each corner of the New Westminster-Yale Road-Fort Langley Trail intersection. The name was changed to Murrayville about 1911, purportedly at the desire of the newly arrived post office, yet the distinctive five corner intersection at its centre remained known by its former name.
Built 1908-10, the Harrower House is recognized for its historical significance. It was part of an early public precinct which no longer exists, and it is on Old Yale Road which was the first main road through the area.
It is a fine example of a vernacular house of the early 20th Century in the Murrayville area and it represents the building and development stage of the community. The current landscape reflects the historic farm setting of the area and ties into the site of the neighbouring Lamb/Stirling House. Together they create a small yet accurate representation of early Murrayville as a pioneer community based on farming and one that grew up around early transportation routes.
SourceLangley Centennial Museum, heritage files
Éléments caractéristiques
The character-defining elements of the Harrower House include:
Typical Farmsite Elements:
- Relation of house to site and street
- Simple, rectangular house design
- Use of local timber for main building materials
- Relationship with the neighbouring Lamb/Stirling House to create a small heritage character area
Architectural Interest Elements:
- Front entry and verandah run along the length rather than along the width of the house
- Open verandah running full length of front elevation
- Front door off-centre on left, with window and secondary door on the right
- Placement, number and design of windows on other three elevations
- Gabled roof with side gable over verandah
- Wood siding
- One chimney
Fin du texte du répertoire
Emplacement
49.08876° N, 122.61744° W
Itinéraire (s’ouvre dans un nouvel onglet)L’inscription au répertoire ne rend pas un lieu accessible au public. Beaucoup sont des résidences ou des commerces privés; admirez-les depuis la rue.

Chargement de la carte…
À proximité
Les 10 lieux de Langley Lamb/Stirling Houseà moins de 100 m · 1905
 PY Porter House250 m · Township of Langley · 1910
 McCrimmon Residence400 m · Township of Langley · 1889
 Murrayville Community Hall400 m · Township of Langley · 1928
 Traveller's Hotel500 m · Langley District · 1885
 Sharon United Church600 m · Township of Langley · 1889
Lieux semblables
Les lieux dont la description du répertoire se rapproche le plus de celle-ci.
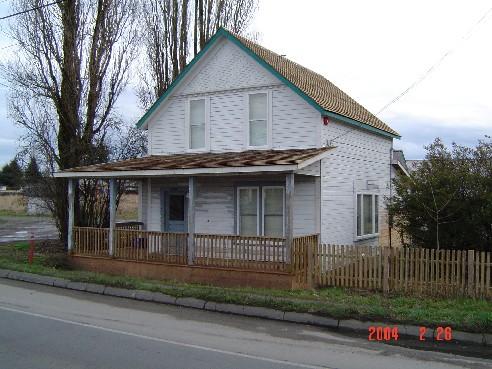 Moir ResidenceLangley, Colombie Britannique
 Harvie ResidenceNorth Vancouver City, Colombie Britannique
 Hansbrough ResidenceNorth Vancouver, Colombie Britannique
 Latimer ResidenceSurrey, Colombie Britannique
 Hassall ResidenceTownship of Langley, Colombie Britannique
 Hughes ResidenceNorth Vancouver City, Colombie Britannique
Tiré du Répertoire canadien des lieux patrimoniaux, dans sa dernière mise à jour du 12 décembre 2025. Le texte du répertoire est reproduit mot pour mot.