McLEOD BUILDING
Description
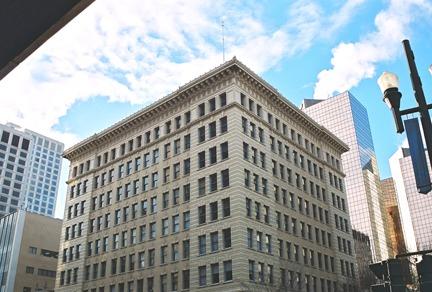
The McLeod Building is a nine-storey brick and terra cotta structure in the Chicago Commercial style on a prominent corner in downtown Edmonton.
Valeur patrimoniale
The McLeod Building, designed in the Chicago Commercial style and as the only remaining terracotta-clad building in the city, is valued for its landmark status, its architecture and its unique decoration, which reflects the height of Edwardian-era architectural influences in Edmonton. Noted as the best local example of its kind, its style reflects a refined neo-classicism that was reinvented at the Chicago World's fair of 1893 and came into popular use in American cities in the early part of the twentieth century. The building was patterned after the Polson Block in Spokane Washington and was designed by the same architect, J.K. Dow.
In its association with the development of Edmonton's downtown, the significance of the McLeod Building was also that it was constructed in a prestigious office location in the heart of Edmonton's commercial core, and this was reflected in both its exterior and interior finishes. Its proximity to the former downtown post office, land titles office, courthouse and city hall attracted doctors, lawyers, insurance and grain companies, and many other prominent tenants. The building's prominence remained until the 1960's when new, modern office buildings attracted the city's elite clientele.
Source: Alberta Culture and Community Spirit, Historic Resources Management Branch (File: Des. 277)
Éléments caractéristiques
The building's Chicago Commercial style and distinction among other buildings in Edmonton are exemplified by the following elements:
EXTERIOR:
- prominent corner location and orientation toward Edmonton's city hall and plaza;
- form, scale and massing;
- Chicago Commercial styling;
- tripartite exterior design, separating main floor, intermediate storeys and top floor to echo base, shaft and captial of classical column design;
- regularly-spaced fenestration consisting of one over one equally divided double-hung windows;
- ivory terra cotta on the north and east facades, windowsills, lintels and cornices, and matching glazed yellow brick on the west and south facades;
- classical revival detailing, including highly decorated cornice and polychrome friezes;
- "MCLEOD BVILDING" name band along the east-facing storefront frieze, and "JOHN K. DOW ARCHITECT 1913" inscription above the north-facing storefront cornice;
- the ground floor commercial storefront configuration.
INTERIOR:
- the front entrance lobby including Pavanose marble panelling;
- marble staircase, cast iron and wood balustrade and marble paneling from the ground floor to the penthouse;
- elevator lobbies and corridors with six foot marble wainscoting, decorative plaster and oak trim;
- original office doors and frames;
- original brass Cutler mail chute system.
Location
Loading map...
Lieux similaires
Sites patrimoniaux avec des caractéristiques semblables