Lougheed Block
Description
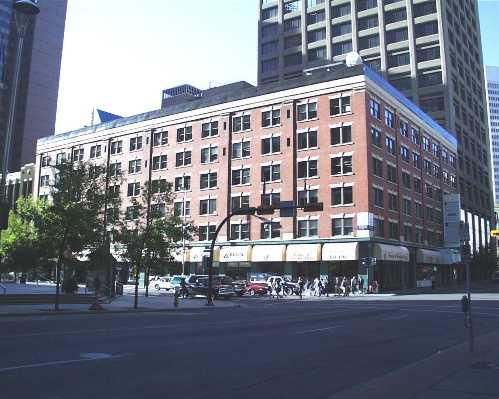
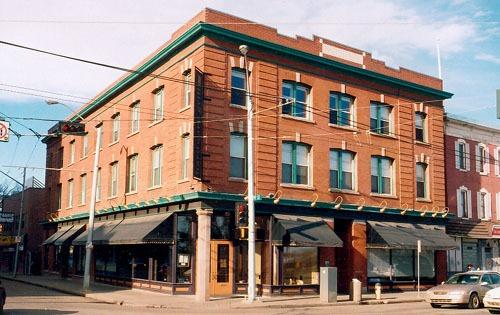
The Lougheed Block is a pre-World War One, L-shaped, mixed-use commercial building immediately adjacent to the former Sherman Grand Theatre thus creating a rectangular block. It is a six-storey steel and concrete Chicago Style building clad with brick and sandstone. It occupies portions of nine lots in downtown Calgary and is located on the northerly edge of the historic commercial centre of the city. The designation applies only to the L-shaped building.
Valeur patrimoniale
The heritage value of the Lougheed Block lies in its representation of Calgary’s tremendous commercial growth prior to World War One. The block served as a major centre of commercial activity for most of the twentieth century. It is a good example of the Chicago Style of commercial architecture, which embodied the sense of optimism in Calgary's economy. One of the few remaining examples of this style of architecture in Calgary, it is a familiar downtown landmark.
Heritage value also resides with its direct association with the original owner, Senator James A. Lougheed, a prominent lawyer, landowner, and member of Calgary’s business elite who was later knighted. The building has had such influential tenants as the United Farmers of Alberta (U.F.A.), United Grain Growers (U.G.G.), and Calgary Petroleum Products. There was also residential space on the top floors, commercial retail space at street level, as well as access through the building to the Sherman Grand Theatre.
(Source: City of Calgary Heritage Inventory, File: 01-162)
Éléments caractéristiques
Key elements of the Lougheed Block such as:
- L-shaped form and massing
- brick and sandstone cladding
- prominent corner location
Key elements of the exterior such as:
- Chicago Style with the elevation divided into three distinct zones
- ground level large display windows; recessed store entrances; pilaster patterns defining ground floor storefront bays
- theatre entrance on the west elevation and theatre exit on the north elevation
- intermediate floors with grid-like fenestration pattern consisting of paired windows with sills and lintels; giant order brick pilasters with inserted windows on top two floors
- external steel exit stairs
- attic section
Key elements of the interior such as:
- theatre entrance foyer and exit corridor spaces
- remnants of ceiling and wall ornamental plaster and marble for the theatre foyer
- marble walls, tile flooring, and wood doors with clerestory glazing in the second floor office halls and elevator lobby
- central staircase with original ornamental metal railings
Location
Loading map...
Lieux similaires
Sites patrimoniaux avec des caractéristiques semblables