Désignation du patrimoine municipal (partie IV)
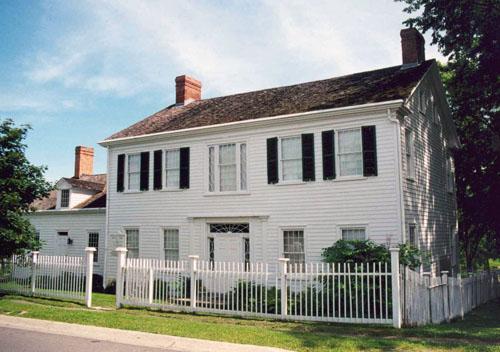
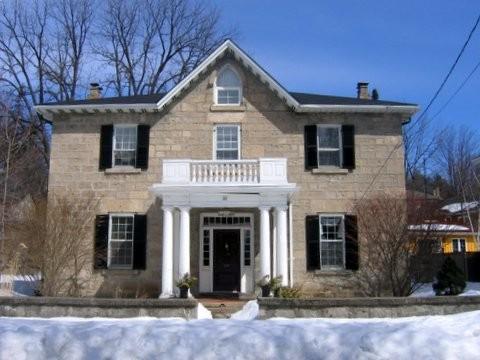
MacPherson House
Norman, Ontario
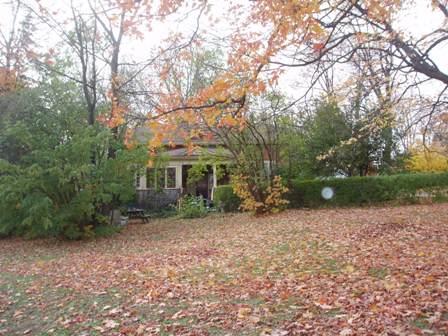
Photo: Paul Dubniak, 2008
- Construction
- 1851
- Reconnaissance
- 2001
- Par
- Administrations locales (Ont.)
Le texte du répertoire, mot pour mot
Description
The MacPherson House is located at 15 Norman Street on the southwest corner of Norman and Douglas Streets in the City of Stratford. The one-and-a-half-storey red brick building was constructed in 1851.
The property was designated by the City of Stratford in 2001 for its heritage value under Part IV of the Ontario Heritage Act (By-law 33-2001).
Valeur patrimoniale
Located on an elevated triangular site at the junction of Norman Street and Douglas Street, the MacPherson House faces the Avon River. Built as the manse to accompany the Free Presbyterian Church of Scotland at 37 Norman Street, the MacPherson House would have been the first residence in the area. The manse and church set the pattern for development in the area.
The MacPherson House is associated with Reverend Thomas MacPherson, who lived in the manse of the first Free Church of Scotland built in Stratford. MacPherson was one of six missionaries sent to British North America in 1849 to help establish the Free Presbyterian Church of Scotland. During his 28 years in Stratford, he was largely responsible for the establishment of both the Free Presbyterian Church on Norman Street and the Knox Presbyterian Church on Ontario Street.
The MacPherson House, designed by local architect Peter Ferguson, reflects the Georgian Revival style. Georgian elements such as symmetry are demonstrated in the five bay facade as well as six-over-six windows, intended to create the illusion of French windows. The entrance is also flanked by sidelights and a transom typical of Georgian style.
SourceCity of Stratford By-law 33-2001.
Éléments caractéristiques
Character defining elements that contribute to the heritage value of the MacPherson House include its:
- prominent position on elevated triangular site
- location facing Avon River
- one-and-a-half-storey red brick exterior
- gambrel roof
- five bay facade
- sidelights and transom
- six-over-six windows
- front porch
Fin du texte du répertoire
Emplacement
43.37265° N, 80.98793° W
Itinéraire (s’ouvre dans un nouvel onglet)L’inscription au répertoire ne rend pas un lieu accessible au public. Beaucoup sont des résidences ou des commerces privés; admirez-les depuis la rue.

Chargement de la carte…
À proximité
Lieux semblables
Les lieux dont la description du répertoire se rapproche le plus de celle-ci.
Tiré du Répertoire canadien des lieux patrimoniaux, dans sa dernière mise à jour du 12 décembre 2025. Le texte du répertoire est reproduit mot pour mot.