68 Caledonia Street
Description
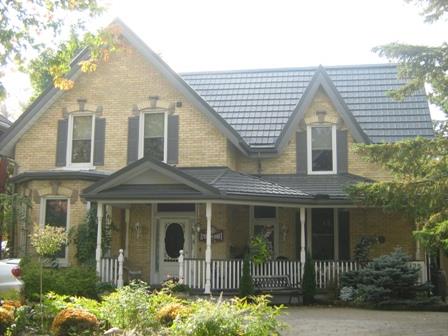
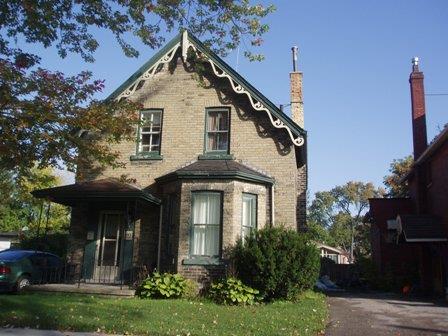
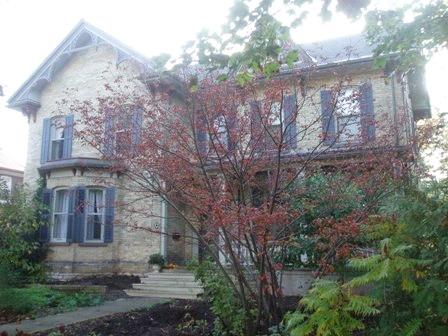
68 Caledonia Street is on the north side of Caledonia Street, west of Jones Street, in the City of Stratford. The one-and-a-half-storey buff brick residence was constructed in 1876.
The property was designated by the City of Stratford in 1998 for its heritage value under Part IV of the Ontario Heritage Act (By-law 3-98).
Valeur patrimoniale
68 Caledonia Street is a one-and-a-half-storey brick cottage that combines elements of the late Regency style with an Ontario Cottage gable. Typical of the late-Regency style are the hip roof and generous fenestration. Of interest is the decorative round window set in the front gable, the decorative brackets at the eaves, and the ornate brickwork displaying base, corner and frieze detail around the windows. The original central doorway to the cottage has a camber top and decorative woodwork.
The residence was built in 1853 for John Buchan, the first post master of nearby Fullarton Village. Buchan took up residence at 68 Caledonia Street in Stratford upon his retirement, and became very active in the Stratford community.
Source: City of Stratford, By-law 3-98
Éléments caractéristiques
Character defining elements that contribute to the design or physical value of 68 Caledonia Street include the:
- one-and-a-half-storey brick exterior
- hip roof
- decorative front gable with round window
- central front entrance
- generous fenestration
- double hung camber top windows
- decorative brackets and eaves
- ornate brickwork
Location
Loading map...
Lieux similaires
Sites patrimoniaux avec des caractéristiques semblables