MacKinnon-Cann Inn
Description
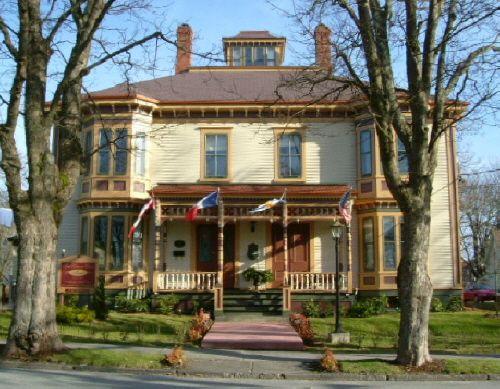
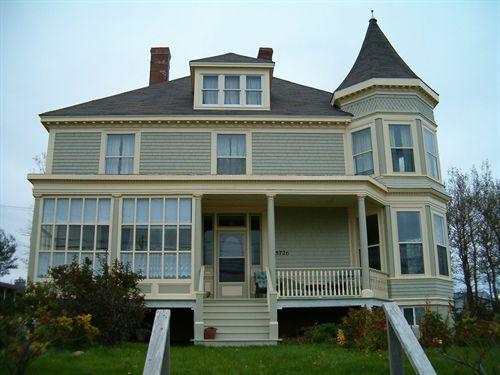
The MacKinnon-Cann Inn is a two-and-a-half storey Italianate residential building located close to the commerical centre of Yarmouth, NS, among other residential heritage buildings. The building and the property on which it is located are included in the provincial designation.
Valeur patrimoniale
The MacKinnon-Cann Inn is valued as an excellent example of the Italianate Victorian style, reflecting the prosperity of Yarmouth; for its prominent location within the historic residential section of downtown Yarmouth; as for its association with the MacKinnon family of Yarmouth.
The MacKinnon-Cann Inn was built as a double house between 1887 and 1889 for Fannie and William MacKinnon. William MacKinnon was the first postal clerk for the Western Counties Railway (later part of the Dominion Atlantic Railway) and had the important responsibility of ensuring that mail travelled safely between the Yarmouth and Digby depots. He was also heavily involved with the Red Cross. His wife Fannie was an accomplished musician and the couple raised two children in their portion of the double house, Carl and Jean.
Hiram and Georgie Goudey were the original residents of the right hand section of the house. Goudey spent much of his life working for the Town of Yarmouth, becoming Town Clerk and Treasurer in the1890s, and held the position until his death in 1920. The couple raised their five children in the house.
Following Goudey’s death, the right section of the house passed to his daughter-in-law, Hazel Cann and it remained in the Cann family until 1977.
The house is among many elaborate residences in the historic residential section of Yarmouth, however its double house design makes it somewhat uncommon. The house is also an excellent example of the Italianate Victorian style, as illustrated by its elaborately trimmed windows, truncated hipped roof topped by a cupola. The symmetrical four bay façade retains both original front doors and a two storey bay window flanks either side of the porch.
Source: Provincial Heritage Property Program file no. 264.
Éléments caractéristiques
Character-defining elements of the MacKinnon-Cann Inn relate to its Italianate Victorian style and include:
- two storeys;
- double house layout;
- symmetrical four bay façade;
- two centred doorways;
- truncated hip roof;
- decorative brackets under eaves of main floor;
- cupola;
- large windows trimmed with entablatures;
- flat roof open porch trimmed with a balustrade and decorative woodwork;
- two storey bay windows on either side of porch
- wood cladding;
- location in the historic residential section of Yarmouth;
- original interior elements such as fireplaces, trim, staircases and doors.
Location
Loading map...
Lieux similaires
Sites patrimoniaux avec des caractéristiques semblables