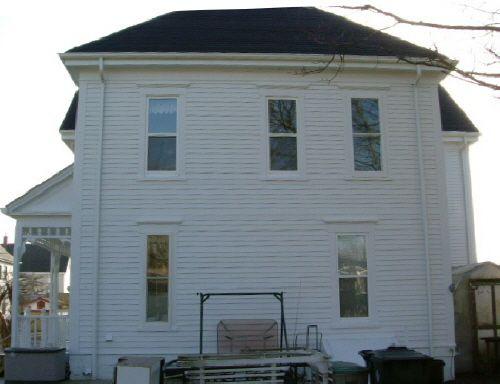
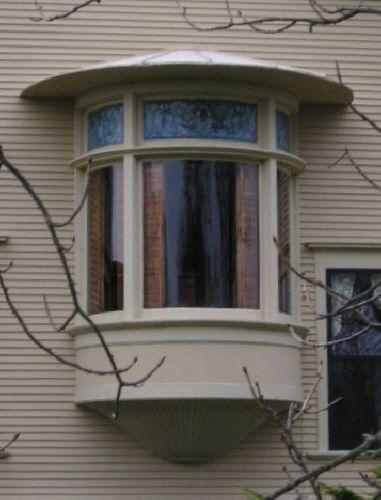
Photo: Heritage Division, NS Dept of Tourism, Culture and Heritage, 2006
- Construction
- 1896
- Reconnaissance
- 1996
- Par
- Administrations locales (N.-É.)
Le texte du répertoire, mot pour mot
Description
The Captain Charles P. Kinney house is a two storey Queen Anne Revival style house that was built in 1896. It has asymmetrical massing, which is typical of the style, and a combination of decorative elements which is unique to this house. The building and its residential lot are included in the municipal designation.
Valeur patrimoniale
The Capt. Charles P. Kinney House is valued for its association with Capt. Charles P. Kinney, the first owner and occupant, who was one of the many Master Mariners from the Yarmouth area. Capt Kinney and his family occupied this property from its construction in 1896 until 1911 when they moved to Victoria, BC. Shipping and shipbuilding was vital to the economy of Yarmouth and the industry shaped the character of the community. The house was built by local builder Thomas Williams.
This house is also valued for its Queen Anne Revival style architecture, the architectural elements, which are peculiar to this house, and the intactness of those elements. While the Queen Anne Revival style is not unique to Yarmouth, no two houses of this style are the same.
SourceRegistered heritage property files, Town of Yarmouth, Capt. Charles P. Kinney House file.
Éléments caractéristiques
The character defining elements of the Capt. Charles P. Kinney house include:
- location near the Yarmouth waterfront;
- modest size residential lot;
- single family dwelling.
The character defining elements of the Queen Anne Revival style of the Capt. Charles P. Kinney house include:
- two storey wood frame construction in asymmetrical massing;
- two storey front veranda with an enclosed conservatory in first level;
- back veranda with spindle-work trim;
- steep hip roof with cross gabled projections on west and south sides;
- pedimented gables on west and south (front) side projections;
- two storey bay window with a pedimented gable on east side;
- scroll-work brackets on upper storey of front veranda and bay window on east side;
- double hung sash windows with simple crowns;
- stained glass borders in conservatory windows;
- shingle cladding;
- fish-scale patterned shingling in pedimented gables;
- corner, base, and frieze-board trim.
Fin du texte du répertoire
Emplacement
43.83965° N, 66.11542° W
Itinéraire (s’ouvre dans un nouvel onglet)L’inscription au répertoire ne rend pas un lieu accessible au public. Beaucoup sont des résidences ou des commerces privés; admirez-les depuis la rue.

Chargement de la carte…
À proximité
Les 51 lieux de Yarmouth
Lieux semblables
Les lieux dont la description du répertoire se rapproche le plus de celle-ci.
Tiré du Répertoire canadien des lieux patrimoniaux, dans sa dernière mise à jour du 12 décembre 2025. Le texte du répertoire est reproduit mot pour mot.