Terre, structure ou édifice patrimonial municipal
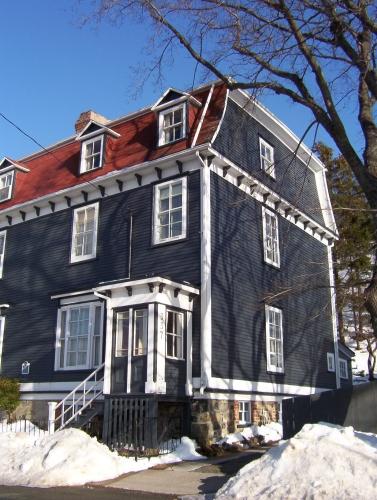
Lockyer/Swyers House Municipal Heritage Building
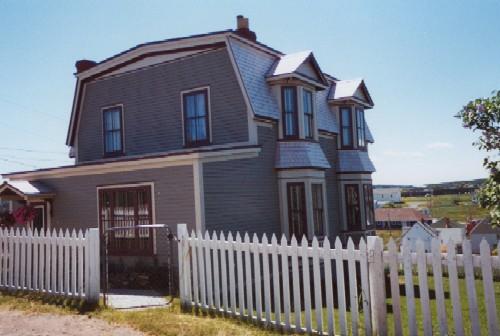
Photo: HFNL 2006
- Construction
- 1911
- Reconnaissance
- 2006
- Par
- Municipalités de TNL
Le texte du répertoire, mot pour mot
Description
Lockyer/Swyers House is a wooden, two-storey dwelling in Second Empire style with a mansard roof and bay windows located at 117 Coster Street, Bonavista. The municipal heritage designation is confined to the footprint of the building.
Valeur patrimoniale
Lockyer/Swyers House is designated for its aesthetic and historic values.
Lockyer/Swyers House has aesthetic value as it is a good example of Second Empire style housing, complete with unique exterior design details. It was constructed circa 1911 and is a valuable example of a house constructed by local master craftsman Ronald Strathie, who is noted as a builder of institutional structures. Lockyer/Swyers House serves as a testament to the creativity and architectural proficiency of the Strathie family.
Lockyer/Swyers House has historical importance because of its association with the merchant class in outport Newfoundland, and in Bonavista in particular. The house was built by John Lockyer, who was employed as a manager by the merchant firm of James Ryan. It speaks to the wealth of this class during the early twentieth century and is evidence of the prosperity of the fishery in Bonavista during this time.
SourceTown of Bonavista Town Council meeting minutes of 2006/08/14
Éléments caractéristiques
All those elements that define the Second Empire/ Strathie style of architecture, including:
-mansard roof (including the placement of felt on the flat roof and wooden shingles on the vertical roofs);
-two-storey bay windows (including pediments, bargeboard, eave brackets, dentils, clapboard on the bias);
-number of storeys;
-narrow clapboard;
-corner boards;
-window style, size, trim and placement;
-size, style, trim and placement of exterior doors;
-placement and profile of chimneys;
-location of porch on left gable end; and -dimension, location and orientation of building.
Fin du texte du répertoire
Emplacement
48.65222° N, 53.11072° W
Itinéraire (s’ouvre dans un nouvel onglet)L’inscription au répertoire ne rend pas un lieu accessible au public. Beaucoup sont des résidences ou des commerces privés; admirez-les depuis la rue.

Chargement de la carte…
À proximité
Les 56 lieux de Bonavista Lockyer/Swyers Houseà moins de 100 m · Bonavista · 1911
 Jubilee Houseà moins de 100 m · Bonavista · 1887
 Jubilee House Municipal Heritage Buildingà moins de 100 m · Bonavista
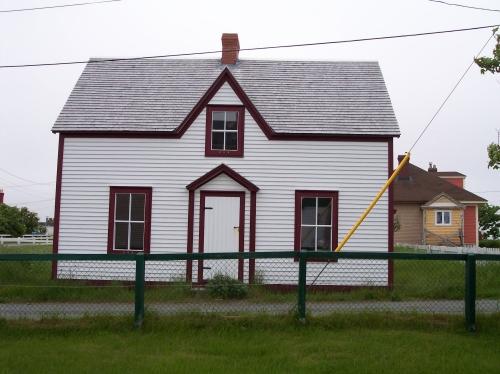 Lawrence Cottageà moins de 100 m · Bonavista · 1840
 Lawrence Cottage Municipal Heritage Buildingà moins de 100 m · Bonavista
 William Alexander House Municipal Heritage Buildingà moins de 100 m · Bonavista · 1811
Lieux semblables
Les lieux dont la description du répertoire se rapproche le plus de celle-ci.
Tiré du Répertoire canadien des lieux patrimoniaux, dans sa dernière mise à jour du 12 décembre 2025. Le texte du répertoire est reproduit mot pour mot.