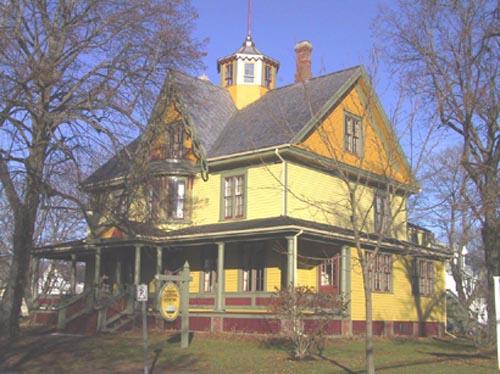
Photo: MacNaught History Centre and Archives, Natalie Griffith, 2005
- Construction
- 1867
- Reconnaissance
- 2005
- Par
- City of Summerside
Le texte du répertoire, mot pour mot
Description
This brightly coloured Gothic Revival style home at the corner of Prince and Granville Streets in Summerside, PEI has been described as the “crown jewel of built heritage in Summerside.” Together with the two other houses that make up the Wyatt Heritage Properties, it anchors the heritage district of the city. The designation includes the building and surrounding property.
Valeur patrimoniale
The heritage value of the Lefurgey Cultural Centre resides in its association with a number of influential Summerside citizens and its Gothic Revival influenced architecture. The house was designed by Matthew Dempsey in 1867 for William Tuplin, a very successful carriage and sleigh builder. In 1871, it was sold to the Hon. John E. Lefurgey, a prominent local shipbuilder, merchant, and Member of the Legislative Assembly for Summerside. The Lefurgeys added some architectural embellishments to the home they loved and affectionately called “Bonny Castle.” J.E. Dalton, a successful druggist and businessman, purchased the 23-room home for his large family in 1924. When the house came up for sale again in 1966, it was purchased by John Lefurgey’s granddaughter, Miss Wanda Lefurgey Wyatt. Miss Wyatt, an astute businesswoman and one of PEI’s most distinguished citizens, established the Wyatt Foundation in 1966, a charitable organisation that supports non-profit institutions across the Island.
The community of Summerside also values the Lefurgey house because of its role as an arts and cultural centre. Following her purchase of the property in 1966, Miss Wyatt transformed the former Dalton residence into the Lefurgey Cultural Centre, with living space for artists-in-residence, as well as rooms for music and art lessons and the office of the Malpak Arts Council. Many members of the community were educated in music and the arts within its walls over the years. In 1998, the Lefurgey home was turned over to the City of Summerside by the Wyatt Foundation as part of the Wyatt Heritage Properties, an integrated heritage complex including the Lefurgey Cultural Centre, the Wyatt Historic House and the MacNaught History Centre and Archives. It continues as a meeting place for artists, students and musicians, while also providing offices for the Wyatt Heritage Properties and housing a café during the summer months.
The importance of the building to the community was further realised when a devastating fire struck in March 2004. People from around the province and across the country expressed their sorrow, support and a deep sense of loss. A local editorial cartoonist immortalised the house, while a singer/songwriter expressed in song the sentiments of the community. Hundreds of people came to the grand re-opening following the reconstruction of the damaged parts of the house.
Further heritage value lies in the architecture of the house that has been billed as the “crown jewel of built heritage in Summerside.” The house is a fine example of Gothic Revival domestic architecture, with its steeply pitched roof, central gable and ornate bargeboard. Later Victorian embellishments made by the Lefurgey family heighten its architectural appeal.
Source: City of Summerside Heritage Property Profile (File # SS-20-A13)
Éléments caractéristiques
The following Gothic Revival style character-defining elements are prominent in the features of the Lefurgey Cultural Centre:
- the steeply pitched roof
- the central gable
- the ornate bargeboard
- the wrap-around veranda with a vaulted ceiling
- the arrangement and size of window openings
- the cupola that is a unique original feature of the house
Later historic changes and embellishments include:
- the bow window on the second storey with a mock balcony
- the six foot extension to the dining room and floors above, with stained glass windows
- the conservatory-turned-sunporch on the east side
- the brick addition to original stone foundation
- the doric columns that replaced the original Gothic columns during the Dalton’s ownership
Fin du texte du répertoire
Emplacement
46.39418° N, 63.78808° W
Itinéraire (s’ouvre dans un nouvel onglet)L’inscription au répertoire ne rend pas un lieu accessible au public. Beaucoup sont des résidences ou des commerces privés; admirez-les depuis la rue.

Chargement de la carte…
À proximité
Les 121 lieux de Summerside
Lieux semblables
Les lieux dont la description du répertoire se rapproche le plus de celle-ci.
 154 Spring StreetSummerside, Ile Du Prince Edouard
 Fred W. LeLacheur HouseMurray Harbour, Ile Du Prince Edouard
 27 Granville StreetSummerside, Ile Du Prince Edouard
 215 Church StreetSummerside, Ile Du Prince Edouard
 W.W. Lord HouseCharlottetown, Ile Du Prince Edouard
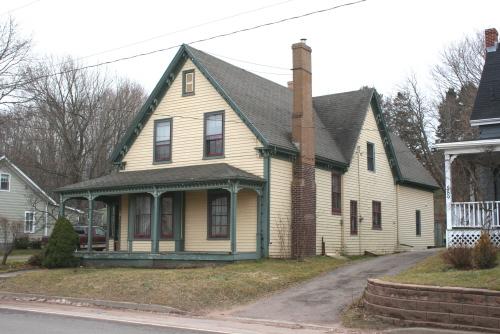 Edward Blaisdell HomeMontague, Ile Du Prince Edouard
Tiré du Répertoire canadien des lieux patrimoniaux, dans sa dernière mise à jour du 12 décembre 2025. Le texte du répertoire est reproduit mot pour mot.