Kirk Memorial United Church
Description
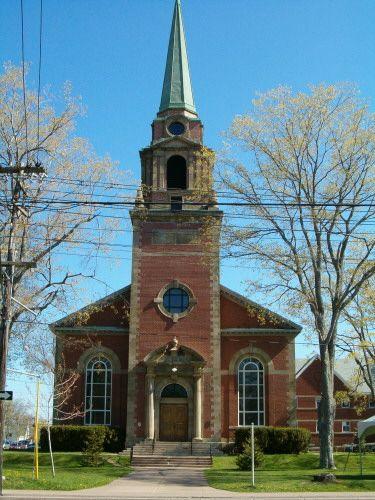
Kirk Memorial United Church is a large, wood-frame church located in the rural, inland community of Aspen, Nova Scotia. The building incorporates Greek Revival and Gothic Revival elements in its construction. Both the building and property are included in the provincial heritage designation.
Valeur patrimoniale
Kirk Memorial United Church is valued for its age and significance to the local community. The church was built in 1877-78 by community members in Aspen and the surrounding area. It retains many of its original features, combining elements of the Gothic Revival and Greek Revival styles with the New England Meetinghouse form.
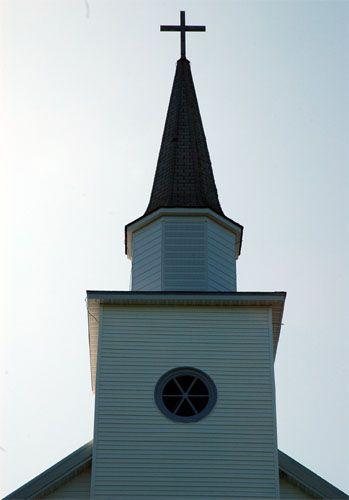
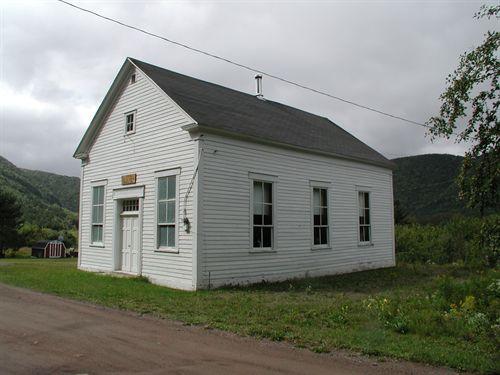
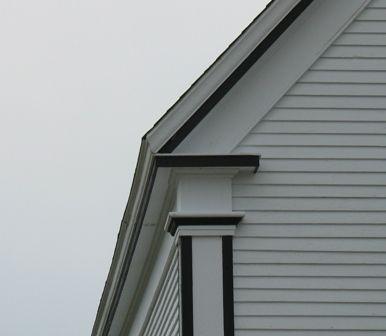
The Kirk Memorial United Church is representative of many rural, Protestant churches built in Nova Scotia in the mid to late nineteenth century. It is a symmetrical, wooden, one-storey, large building with a medium-pitch roof, a front gable and a central tower. The symmetry characteristic of the meetinghouse tradition is evident in the church’s centred entry and the set of five windows along each side facade. This symmetry is complimented by the Greek Revival return eaves and cornerboards with modest entablature decoration. A central round window in the tower completes the balanced appearance of the front façade.
The Gothic Revival windows and entranceway, as well as the square steeple tower rising from the front entrance are also immediately noticeable features of this church. Simple tracery caps the arched windows and entrance. These decorative elements are offset by the unadorned exterior of the church and the shortened steeple tower.
The church is still in use today and serves a widespread, rural population in the northeastern interior mainland area of the province.
Source: Municipality of the District of St. Mary's, heritage file #1, “Kirk Memorial United Church”.
Éléments caractéristiques
Character-defining elements of Kirk Memorial United Church include:
- wood-frame construction with shingle cladding;
- a central, shortened tower capped with a shallow-pitched cap roof;
- plain, symmetrical form and large scale massing with central entry and balanced windows along the facades, reminiscent of the meetinghouse style;
- Gothic Revival elements, including the Gothic arched windows with tracery and central, double door entrance with an arched transom window;
- Greek Revival elements, including the return eaves, rondel window in the tower and cornerboards with modest entablature decoration.
Location
Loading map...
Lieux similaires
Sites patrimoniaux avec des caractéristiques semblables