Kingsway East School
Description
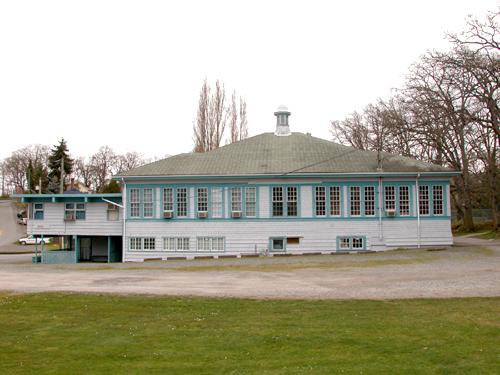
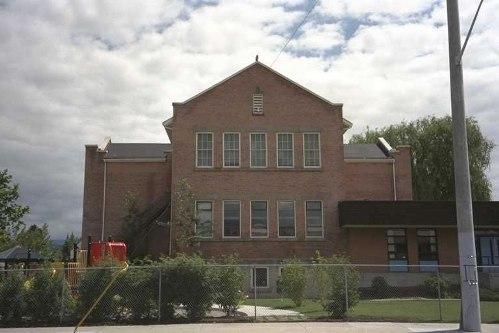
The Kingsway East School is a two storey, wood frame Arts and Crafts styled building located in Burnaby South Memorial Park. The historic place is confined to the footprint of the building.
Valeur patrimoniale
This school structure, completed in 1913, is the oldest surviving public education building in the city. It was intended to be the auditorium and gymnasium for Burnaby's first high school. However, because of the 1913 recession and the outbreak of the First World War, it was utilized as the Kingsway East Elementary School for the Edmonds District until 1921. Burnaby South High School opened here in 1922, and after it relocated this building was used for a variety of school purposes until it became redundant. The school was rehabilitated for community purposes in 2002-03 and renamed the Alan Emmott Centre to honor a former Mayor of Burnaby.
The impressive scale of the Kingsway East School is indicative of the relative size of the community and its growing demand for schooling at the time of construction, illustrating the value that early community residents placed on education. Built to plans of the Burnaby School Board architect, Joseph Henry Bowman (1864-1943), it also indicates the individual values and design control exercised by the school board during this era.
It is also significant for its Arts and Crafts style, allied to the typical Craftsman residential vocabulary, which was employed locally for school buildings of the Edwardian era. By using a common architectural vocabulary, this allowed the institution to reflect the values and aspirations of the local community. The Arts and Crafts style also demonstrated an allegiance to British educational antecedents and a demonstration of loyalty to the Mother Country.
Source: Heritage Site Files: PC77000 20. City of Burnaby Planning and Building Department
Éléments caractéristiques
Key elements that define the heritage character of the former Kingsway East School include its:
- symetrical massing, high roofline and central entry porch
- side gable roof with central gable wall dormers on the front and rear facades
- fenestration, including banks of windows for natural lighting of the classrooms
- four fire exits, in accordance with Provincial Board of Education guidelines
- Arts and Crafts stylistic elements, such as broad eaves, triangular eave brackets, Tudor inspired gable decoration and mullioned windows
- tall interior floor to ceiling height
Location
Loading map...
Lieux similaires
Sites patrimoniaux avec des caractéristiques semblables