Edgar Residence
Description
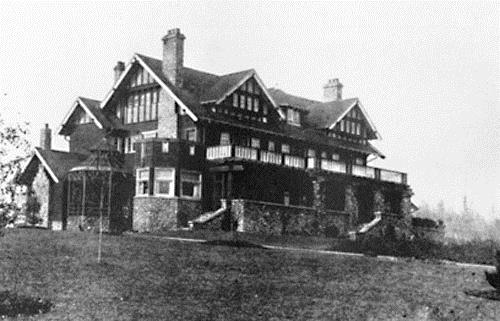
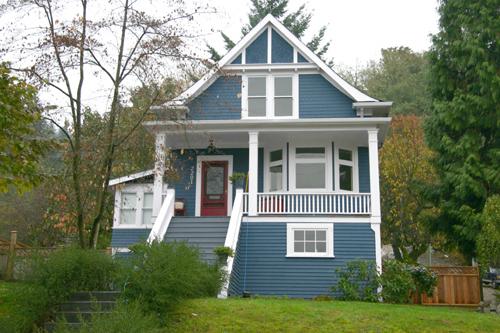
The Edgar Residence is a particularly large wood frame Craftsman-inspired bungalow on the south shore of Deer Lake, built as a family estate home. It has a symmetrical front elevation, a deep wrap around verandah, and a pyramidal roof with massive dormers on each face. Set on a large lot and isolated from its neighbours, the house is surrounded by a manicured naturalistic landscape.
Valeur patrimoniale
The Edgar Residence represents an alternative reading of the aesthetic and lifestyle values of those who settled on these lakeside estates in the early twentieth century. By comparison with the grand mansions, set in formally landscaped gardens, on the north shore of Deer Lake, the Edgar Residence demonstrates a reverence for the natural, wooded environs, and a deliberate orientation near a stream running through the property.
The house is important for its connection with Robert McBeth Edgar, not only a successful and wealthy businessman (partner in the real estate firm Hampton and Edgar) but also an active supporter of the Liberal party, Dominion Returning Officer for Vancouver, and Burnaby Councillor for six years; his contribution to Burnaby and British Columbia was far-reaching and significant.
The house illustrates the desire for a simpler lifestyle and retreat into nature of those who settled on the south shore of Deer Lake and also this community's attraction for those of an artistic temperament. Maude Edgar was a poet and broadcaster; and the Edgar's daughter - Ann, known as Bebe - was an accomplished sculptress. This was the first house built on the south shore of Deer Lake.
Source: Heritage Site Files: PC77000 20. City of Burnaby Planning and Building Department
Éléments caractéristiques
Key elements that define the heritage character of the Edgar Residence include its:
- overall bungalow massing and its location facing Deer Lake and backing onto a wilderness of Douglas Fir and moss covered rocks, with a stream running through the site
- remnants of the original landscaping such as the box hedge, rockeries and granite retaining walls
- the surrounding naturalistic landscape augmented by ornamental cedars, maples, and rhododendrons
- square floor plan with a deep enclosed verandah under a prominent broad hipped roof
- symmetrical gable dormers
- internal brick chimneys, including one at the centre peak of the roof
- Craftsman influenced exterior with such characteristics as: woodwork brackets on the square verandah pillars; deep overhanging roof eaves; and exposed rafter tails
- multiple assembly 12-paned casement wooden sash windows in the dormers with 6-paned transoms
- rustic Arts and Crafts interior with such items as Douglas fir paneling and large granite fireplace in the Drawing Room
Location
Loading map...
Lieux similaires
Sites patrimoniaux avec des caractéristiques semblables