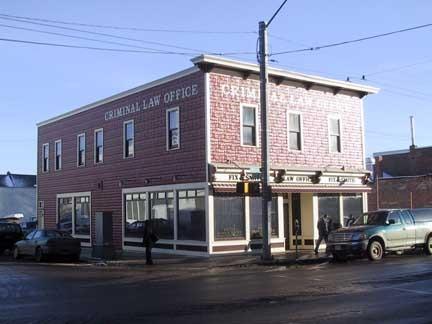
Photo: City of Edmonton, 2004
- Construction
- 1907
- Reconnaissance
- 2002
- Par
- Administrations locales (Alb.)
Le texte du répertoire, mot pour mot
Description
The Kingston Powell building is a two-storey wood frame commercial and residential building, located on a city lot at the southeast corner of 103rd Avenue, facing 97th Street, Edmonton's historic main street.
Valeur patrimoniale
The Kingston Powell Building is an important representative of commercial buildings that sprang up along Edmonton's main thoroughfares, such as Namayo Avenue, in the early part of the century. Built in 1907, it is characteristic of the buildings that were erected in the busiest time of the pre-World War One boom in Edmonton. Namayo Avenue was a significant commercial location in Edmonton in that period and remained so until the 1920's and 30's when the commercial core moved west.
The site has significance for its association with Kingston Powell, farmer turned business property owner, who was listed as owner and architect for the property. Kingston Powell was a very early settler in the Edmonton area, present during the Riel Rebellion. Powell is representative of the group of early settlers who initially farmed, but later chose to invest in the construction of urban buildings.
The Kingston Powell Building is also notable for its architecture as an early Edwardian-era example of a building using prefabricated materials, such as the pressed metal siding with stone imprint still present on the building, to represent classically-inspired decorations that were popular at the time. It is representative of the economical, utilitarian structures most often found in early commercial areas, most of which are now demolished, and has value as one of a small number of surviving examples. It originally provided both commercial and living space, with stores at the ground level and residential accommodations above.
SourceCity of Edmonton (Bylaw 13214)
Éléments caractéristiques
The Edwardian-era commercial style of the Kingston Powell Building is represented by character-defining elements such as:
- form, scale and massing;
- minimal setback from street;
- timber construction;
- symmetrical facade;
- pressed-metal siding with ashlar stone pattern imprint;
- large wood-framed retail storefront windows on two elevations with recessed front entrance;
- minimal ornamentation;
- wood cornice detail at roof level;
- wood cornice and sign band above storefronts;
- courses of decorative banding in and below the cornices;
- a regular repetition of wood double-hung windows in the upper level.
Fin du texte du répertoire
Emplacement
53.71238° N, 113.48654° W
Itinéraire (s’ouvre dans un nouvel onglet)L’inscription au répertoire ne rend pas un lieu accessible au public. Beaucoup sont des résidences ou des commerces privés; admirez-les depuis la rue.

Chargement de la carte…
À proximité
Les 118 lieux de Edmonton Édifice fédéral du patrimoine reconnu Bâtiment J-3 (quartier général, commandement ouest de l’armée)4,8 km · CFB Edmonton - Garrison · 1957
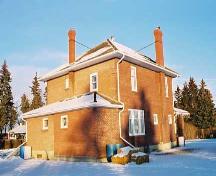 Brick House7,8 km · 1920
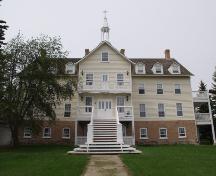 Bishop's Palace13 km · St. Albert · 1872
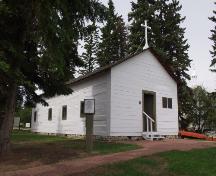 Father Lacombe Church13 km · St. Albert · 1861
 Alberta Grain Company Grain Elevator14 km · St. Albert · 1906
 Alberta Wheat Pool Grain Elevator14 km · St. Albert · 1929
Lieux semblables
Les lieux dont la description du répertoire se rapproche le plus de celle-ci.
Tiré du Répertoire canadien des lieux patrimoniaux, dans sa dernière mise à jour du 12 décembre 2025. Le texte du répertoire est reproduit mot pour mot.