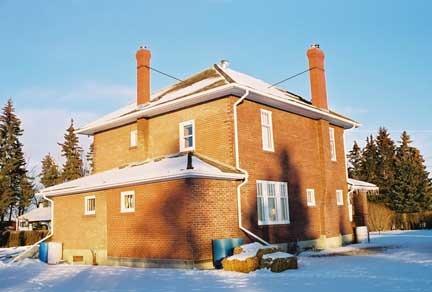
Photo: City of Edmonton, 2004
- Construction
- 1920
- Reconnaissance
- 1999
- Par
- Administrations locales (Alb.)
Le texte du répertoire, mot pour mot
Description
The Brick House is a two-storey masonry building situated within a rural quarter section of land in northeast Edmonton.
Valeur patrimoniale
The Brick House is valued for its association with historic rural and agricultural homesteads. Homesteads were the foundation for many small communities surrounding Edmonton in the early part of the twentieth century. Valued as representative of that type, the Brick House is set amid a portion of its original farmland, with associated outbuildings and agricultural structures, in a community dominated by farming functions.
Additionally valued for its architecture, the Brick House, constructed in 1920, is a good example of a vernacular adaptation of the four-square style, which was popular during the Edwardian-era. Derived from American Colonial and Classical Revival architecture, it was typified by the use of symmetry and classical detailing. The style gained prevalence in rural communities because of its ready availability through pattern books, mail order house designs and precut house packages. This house is wood framed, but clad in brick, a distinctive characteristic for rural houses at this time.
This house is additionally significant for its rarity. As the only protected farmhouse in Edmonton that retains its agricultural setting, the house is valued as a unique indicator of historic lifestyles of farmers and rural living, now located within the boundaries of the city.
SourceCity of Edmonton (Bylaw 12132)
Éléments caractéristiques
The building's four-square style and agricultural context are exemplified by its:
- form, scale and massing;
- low hipped-roof and dormer;
- red brick facades;
- full open verandah on the east elevation with large square brick columns;
- projecting eaves;
- three- and four-over-one windows with vertical muntins, including tripartite lower south and east elevation windows;
- three- and four-pane windows with vertical muntins, including tripartite dormer windows;
- flat brick lintels and projecting windowsills;
- tall projecting chimneys at the south and west elevations;
- landscape features including hedges, trees and garden.
Fin du texte du répertoire
Emplacement
53.66828° N, 113.39407° W
Itinéraire (s’ouvre dans un nouvel onglet)L’inscription au répertoire ne rend pas un lieu accessible au public. Beaucoup sont des résidences ou des commerces privés; admirez-les depuis la rue.

Chargement de la carte…
À proximité
Les 118 lieux de Edmonton Édifice fédéral du patrimoine reconnu Bâtiment J-3 (quartier général, commandement ouest de l’armée)5 km · CFB Edmonton - Garrison · 1957
 Kingston Powell Building7,8 km · 1907
 St. Francis of Assisi Friary9,8 km · 1925
 St. Anthony's Seraphic College9,8 km · 1925
 Otto Reiher Cottage11 km · 1937
 Owen Residence / Dominion Meteorological Station12 km · 1912
Lieux semblables
Les lieux dont la description du répertoire se rapproche le plus de celle-ci.
Tiré du Répertoire canadien des lieux patrimoniaux, dans sa dernière mise à jour du 12 décembre 2025. Le texte du répertoire est reproduit mot pour mot.