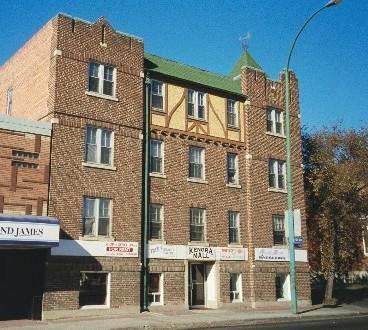
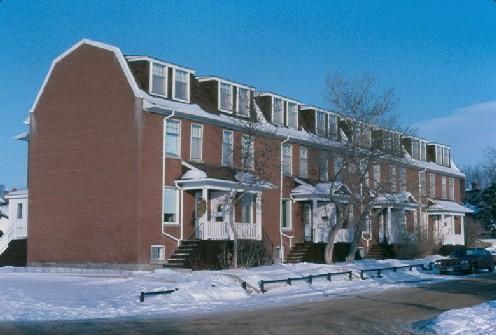
Photo: Ross Herrington, 2005.
- Construction
- 1928
- Reconnaissance
- 1984
- Par
- Administrations locales (Sask.)
Le texte du répertoire, mot pour mot
Description
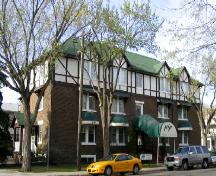
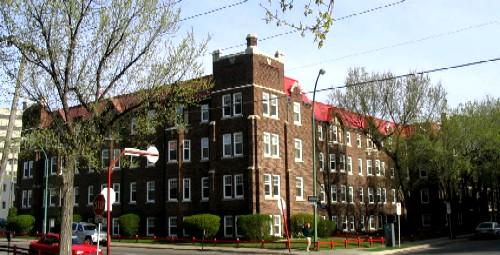
The Kenora Apartments is a Municipal Heritage Property located on one civic lot at 2601 14th Avenue in the City of Regina. The property features a four-storey building faced with variegated dark-brown brick, which was completed in 1928.
Valeur patrimoniale
The heritage value of the Kenora Apartments resides in its uncommon architectural style, which combines Tudor and Gothic Revival features. Some of these features include a semicircular arch entrance, cat-slide roof, decorated bargeboard, shingles cut to imitate medieval thatching, and stucco and half-timbering on the upper level. Designed for Dr. W.A. Henderson of Kenora, Ontario, the Kenora Apartments represents one of the finest examples of apartment building design by the prominent Regina architectural firm of Van Egmond and Storey.
The heritage value of the Kenora Apartments also resides in its contribution to the group of apartment blocks constructed along 14th Avenue between 1927 and 1928. The Kenora Apartments as well as the Chateau Apartments, Linden Manor, and Mayfair Apartments, provided higher density residential accommodation to middle and high income clientele. These blocks comprise the most intact collection of elegant residential blocks constructed in Regina during a period of economic prosperity, optimism and rapid population growth. The Kenora Apartments also forms an integral part of the 14th Avenue streetscape west of Albert Street, which includes First Presbyterian Church and the Mayfair Apartments.
Source:
City of Regina Bylaw No.7768.
Éléments caractéristiques
The heritage value of the Kenora Apartments lies in the following character-defining elements:
-those elements which reflect the Gothic Revival style, such as crenellated towers, metal plaques of heraldic knights, steeply pitched and irregular roofline, pyramidal roof surmounted by a weather vane in a nautical theme; and decorated parapets;
-those elements which reflect the Tudor Revival style, such as stucco and false half-timbering, shingles cut to imitate medieval thatching, bargeboard on gable ends, and elaborate chimneys;
-those decorative elements which define the main entrance, such as cat-slide roof, semicircular rowlock arch supported by Tyndall Stone columns, and carved Tyndall Stone keystone and building sign;
-those elements which are typical of late-1920s Regina apartment block architecture, such as brick façade, regular placement of windows, layout and massing;
-the location of the building on 14th Avenue.
Fin du texte du répertoire
Emplacement
50.44406° N, 104.61873° W
Itinéraire (s’ouvre dans un nouvel onglet)L’inscription au répertoire ne rend pas un lieu accessible au public. Beaucoup sont des résidences ou des commerces privés; admirez-les depuis la rue.

Chargement de la carte…
À proximité
Les 78 lieux de Regina
Lieux semblables
Les lieux dont la description du répertoire se rapproche le plus de celle-ci.
Tiré du Répertoire canadien des lieux patrimoniaux, dans sa dernière mise à jour du 12 décembre 2025. Le texte du répertoire est reproduit mot pour mot.