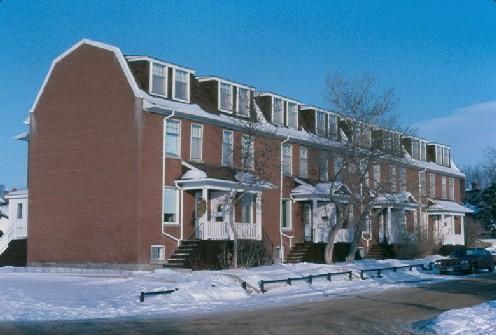
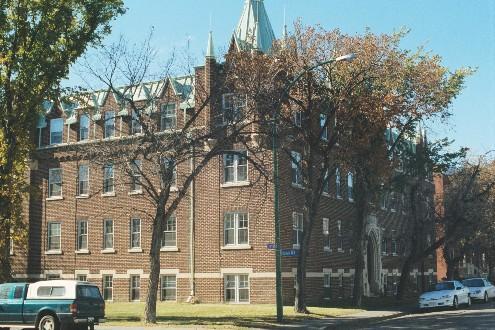
Photo: Government of Saskatchewan, Frank Korvermaker, 1983.
- Construction
- 1913
- Reconnaissance
- 1983
- Par
- Administrations locales (Sask.)
Le texte du répertoire, mot pour mot
Description
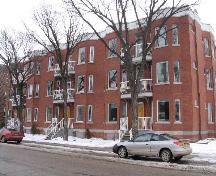
Henderson Terrace is a Municipal Heritage Property located in the City of Regina. The two-storey, brick row houses, constructed in 1913, occupy a wedge-shaped site between 18th Avenue and Leopold Crescent, occupying 1400 square metres in the historic Crescents area of the city.
Valeur patrimoniale
The heritage value of Henderson Terrace lies in its row house architecture, a unique form within Regina. The row of eight dwellings, attached as a single unit, differentiates this property in a city comprised at the time of mostly of single-family dwellings and apartment blocks. Symmetrical in appearance, the red brick terrace constructed in 1913 features sandstone detailing, open porches, and a gambrel roof. Influenced by contemporary English garden suburb developments, the terrace is situated amidst a neighbourhood of crescent streets, harmonizing with this context.
The heritage value of the property is also associated with Regina’s development boom prior to the First World War. Especially during the half-decade prior to the War, real estate development surged due to the promotion and speculation of numerous developers, such as Charles G. Henderson, who developed the terrace. A contractor and partner in the firm of R & C.G. Henderson Real Estate, Henderson was responsible for the development for a sizable amount of residential development in Regina during this period.
Source:
City of Regina Bylaw No. 7625.
Éléments caractéristiques
The heritage value of Henderson Terrace resides in the following character-defining elements:
-those elements that reflect the property’s historic row house architecture, including its division into eight dwellings, each with individual exterior entrances marked by a shared, open porch; the symmetrical, two-storey plan with gambrel roof and shed roof dormer windows; red-brick exterior with sandstone sills; 6/1, double-hung, wooden sash windows;
-those elements which associate it with the influence of English garden suburb type development, such as its original situation within the Crescents Area bordering Leopold Crescent;
-those elements which associate the property with Regina’s expansion prior to the First World War, including sandstone nameplate with ‘HENDERSON TERRACE 1913’ inscription.
Fin du texte du répertoire
Emplacement
50.43820° N, 104.62472° W
Itinéraire (s’ouvre dans un nouvel onglet)L’inscription au répertoire ne rend pas un lieu accessible au public. Beaucoup sont des résidences ou des commerces privés; admirez-les depuis la rue.

Chargement de la carte…
À proximité
Les 78 lieux de Regina
Lieux semblables
Les lieux dont la description du répertoire se rapproche le plus de celle-ci.
Tiré du Répertoire canadien des lieux patrimoniaux, dans sa dernière mise à jour du 12 décembre 2025. Le texte du répertoire est reproduit mot pour mot.