Structure patrimoniale inscrite au répertoire
James Groves House
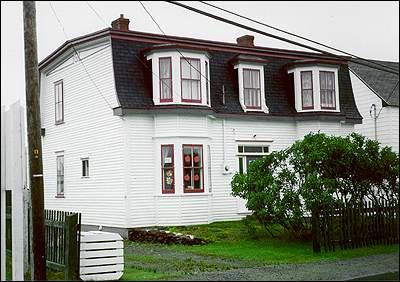
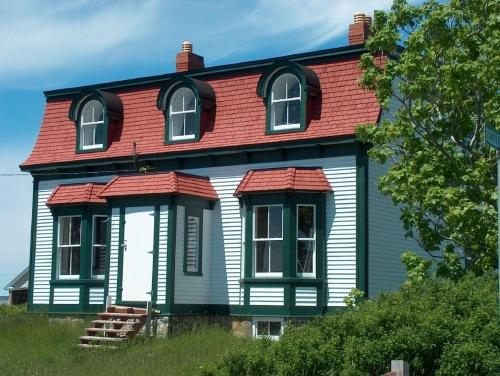
Photo: HFNL 2004
- Construction
- 1895–1900
- Reconnaissance
- 2004
- Par
- Heritage Foundation of Newfoundland and Labrador
Le texte du répertoire, mot pour mot
Description
The James Grove House is a wooden, two storey Second Empire house located at 99 Church Street in Bonavista. The designation encompasses the boundary of the property.
Valeur patrimoniale
The James Grove House is a registered historic structure because it has aesthetic, historic and cultural values.
The James Grove House has aesthetic value because it is a good example of an early Second Empire merchant house. Built by third generation carpenter Ronald Strathie around 1895-1900 it features his characteristic attention to detail and the typical Bonavista gable-end roundel motif. The large house features a three bay facade with bow windows extending in two storey bays. Two original profile chimneys protrude above the concave, cedar shingled mansard roof and shed-roofed dormers sit centrally on both front and rear facades. The front door features original colored glass and embossed sidelights and transom.
The James Grove House has historic value as it signifies the introduction of the Second Empire style to the area. Because it was designed and constructed by Ronald Strathie it is a reminder of the Strathie family’s creative and proficient architectural influence in Bonavista.
The original owner, James Grove, was a local fishing merchant who had the house constructed as a duplex to house his family and servants. It is typical of merchant houses of the time and represents the elitist architectural designs of the day.
Culturally, the house is symbolic of a class system where the local merchant was of a wealthier status than the local residents. The house represents this class difference in its dual use as a merchant’s residence and a servant’s residence.
SourceHeritage Foundation of Newfoundland and Labrador, unnumbered property file, Bonavista - James Groves House
Éléments caractéristiques
-Mansard, concave roof;
-cedar shingles;
-3 bay facade;
-2 storey bay windows;
-2 chimneys with original profiles;
-gable-end roundel motif;
-dormer windows;
-wood and colored glass front door;
-narrow wood clapboard;
-single hung 2/2 windows;
-cornerboards;
-water table; and -garden sheds.
Fin du texte du répertoire
Emplacement
48.65672° N, 53.11517° W
Itinéraire (s’ouvre dans un nouvel onglet)L’inscription au répertoire ne rend pas un lieu accessible au public. Beaucoup sont des résidences ou des commerces privés; admirez-les depuis la rue.

Chargement de la carte…
À proximité
Les 56 lieux de Bonavista James Groves House Municipal Heritage Buildingà moins de 100 m · Bonavista
 Mockbeggar Plantation Fish Storeà moins de 100 m · Bonavista
 Mockbeggar Plantationà moins de 100 m · Bonavista
 Dugald Templeman House Registered Heritage Structure150 m · Bonavista · 1895
 Joseph and Selena Templeman Property200 m · Bonavista · 1877
 Joseph and Selena Templeman Property Municipal Heritage Site200 m · Bonavista
Lieux semblables
Les lieux dont la description du répertoire se rapproche le plus de celle-ci.
Tiré du Répertoire canadien des lieux patrimoniaux, dans sa dernière mise à jour du 12 décembre 2025. Le texte du répertoire est reproduit mot pour mot.