Photo: City of Niagara Falls
- Construction
- 1855
- Reconnaissance
- 2003
- Par
- Administrations locales (Ont.)
Le texte du répertoire, mot pour mot
Description
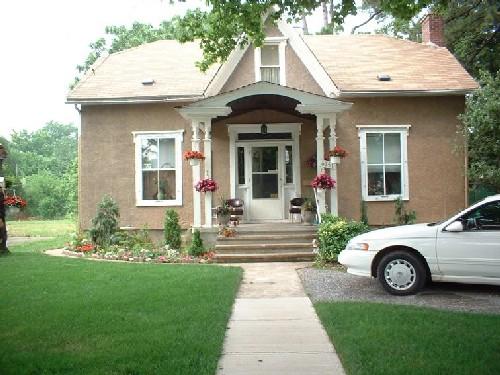
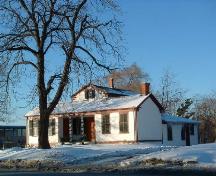
The J. Ingles House was built in 1855 and is situated along Culp Street in an area with multiple heritage properties. This picturesque one-and-a-half storey house is an example of Cottage Gothic, displaying a central peaked gothic gable and a jerkinhead roof.
The house was recognized for its heritage value in 2003 by the City of Niagara Falls via By-law 2003-89.
Valeur patrimoniale
The J. Ingles House is located among a number of houses and properties along Culp Street that have been designated by the city. The property adds to the overall heritage character of the street and the visual history of this particular neighbourhood of Niagara Falls.
The J. Ingles family was well-known in the community and they were quite involved in the All Saints Church. The house and the property was purchased by engineer John Chamberlaynne Ingles with the help of his mother Jemima in 1886. His father was Reverend Charles Leycester Ingles, the second Rector of All Saints Church in Drummondville. He died in 1885 after serving the religious community for over 20 years. John Ingles and his wife Helen sold the house and property around 1910, and since then the land has been split for more residential development.
The J. Ingles House is a display of Gothic style architecture. It is an example of Cottage Gothic, a picturesque style popular in the mid-nineteenth century. This one-and-a-half storey house features a central peaked gable. The jerkinhead roof has end gables that are clipped in an imitation of some earlier thatched roofs. The house has three bays with a central door, which has a transom and side lights. The porch, which has paired supporting columns, has an arched ceiling within the pediment. The windows have simple hood moulds characteristic of the Tudor form of Gothic architecture.
SourceReport for J. Ingles House, Planning and Development, City of Niagara Falls.
Éléments caractéristiques
Character defining elements that reflect the heritage value of J. Ingles House include its:
- proximity to other designated properties along Culp Street, contributing to the street's heritage character and visual identity
- central peaked gothic gable
- jerkinhead roof with clipped end gables
- porch with arched ceiling within the pediment
- paired columns supporting the porch
- windows with simple hood moulds characteristic of the Tudor form of Gothic architecture
Fin du texte du répertoire
Emplacement
43.08598° N, 79.09647° W
Itinéraire (s’ouvre dans un nouvel onglet)L’inscription au répertoire ne rend pas un lieu accessible au public. Beaucoup sont des résidences ou des commerces privés; admirez-les depuis la rue.

Chargement de la carte…
À proximité
Les 40 lieux de Niagara Falls
Lieux semblables
Les lieux dont la description du répertoire se rapproche le plus de celle-ci.
Tiré du Répertoire canadien des lieux patrimoniaux, dans sa dernière mise à jour du 12 décembre 2025. Le texte du répertoire est reproduit mot pour mot.