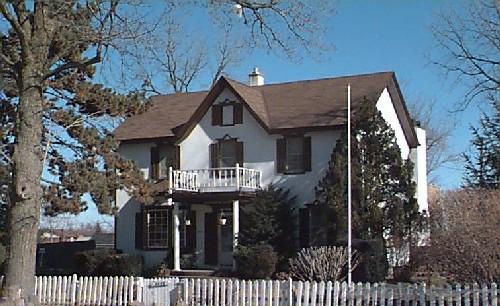
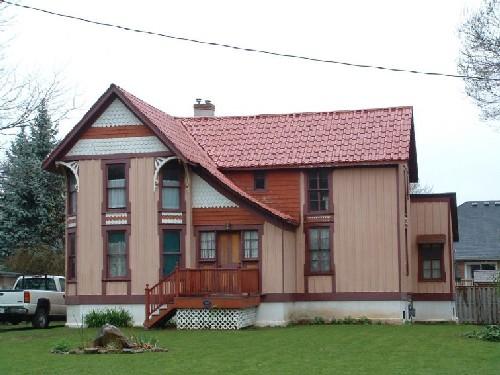
Photo: City of Niagara Falls, date unknown
- Construction
- 1810
- Reconnaissance
- 1978
- Par
- Administrations locales (Ont.)
Le texte du répertoire, mot pour mot
Description
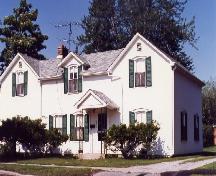
Built in 1810 by Andrew Rorback, this stunning two-storey dwelling features elements of simple Georgian styling, favoured by Loyalist settlers, with a second storey balcony and front porch. The Church Residence is white with brown trim and three bays wide. The property is enclosed with a white picket fence.
The property is located at 3000 Portage Road at the corner of Church's Lane and has been designated by the City of Niagara Falls under By-law No. 78-68.
Valeur patrimoniale
The house is located on a property across Portage Road from another heritage site known as Whirlpool House, which was also previously owned by Andrew Rorback. The Whirlpool House, previously known as Rorback's Tavern, was a popular resting place for travellers as well as a gathering place for social events and meetings. The Church Residence occupied a location that would have witnessed many types of travellers through the area at a time when Stamford Village was entering a quick period of development, as Portage Road was becoming a vital transportation link for the Niagara Region.
The Church Residence, or Munson Church House as it is commonly named, is historically significant for its association with Andrew Rorback, a Loyalist from New Jersey who purchased the property in 1809. Rorback, adjutant of the second Regiment of the Lincoln Militia in 1813-1814 was involved in militant action during the War of 1812, and later commanded the regiment as Lieutenant Colonel in 1837-1838. Rorback built this now designated house around 1810 along Portage Road, an important transportation route for the War of 1812. Munson Church, after whom the house is now named (along with Church's Lane), bought the house in 1857 from Rorback's widow Matilda, and made significant exterior renovations while still maintaining the house's original character.
The house's structure displays characteristics of simple Georgian style, favoured by the Loyalists, and maintains much of its original architectural styling with its balanced facade and gabled roof. Italianate elements are evident in the central gable, front porch, bay window and window trim, all likely added in the 1860's or 1870's. The decorative detailing around the front windows gives the house a unique character and the attractive second storey balcony further contributes to the house's architectural value.
SourceChurch Residence Designation Report, Planning and Development, City of Niagara Falls, 1978
Éléments caractéristiques
Character defining elements that reflect the heritage value of the Church Residence include its:
- location within the historic settlement of Stamford Village
- location in relation to Munson Church, after whom Church's Lane is named and who was one of Stamford Village's early settlers
- location on Portage Road, one of Niagara Falls' earliest and most important transportation links and key military route
- original form and massing that has survived to the present day presented by the balanced facade and gabled roof and two full storeys in height
- simple Georgian detailing as seen in the lack of articulated mouldings along the eaves
- the central gable
- decorative trim around the front windows
- second storey balcony underneath the central gable
- front porch
Fin du texte du répertoire
Emplacement
43.13023° N, 79.09744° W
Itinéraire (s’ouvre dans un nouvel onglet)L’inscription au répertoire ne rend pas un lieu accessible au public. Beaucoup sont des résidences ou des commerces privés; admirez-les depuis la rue.

Chargement de la carte…
À proximité
Les 40 lieux de Niagara Falls
Lieux semblables
Les lieux dont la description du répertoire se rapproche le plus de celle-ci.
Tiré du Répertoire canadien des lieux patrimoniaux, dans sa dernière mise à jour du 12 décembre 2025. Le texte du répertoire est reproduit mot pour mot.