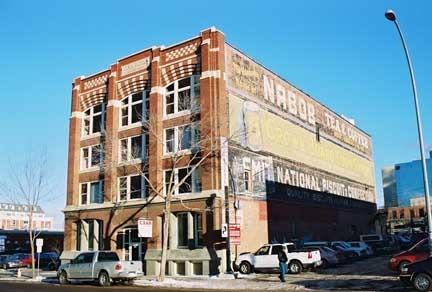
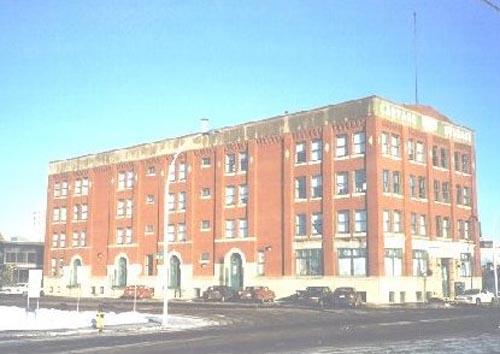
Photo: City of Edmonton, 2004
- Construction
- 1914
- Reconnaissance
- 2001
- Par
- Administrations locales (Alb.)
Le texte du répertoire, mot pour mot
Description
The H.V. Shaw Building is a four and one-half storey masonry warehouse and office building on three city lots in a mid-block location in the downtown neighbourhood that was the centre of Edmonton's pre-World War One warehouse area.
Valeur patrimoniale
The H.V. Shaw Building is valued for demonstrating the importance of manufacturing early in the growth of Edmonton. Built as a cigar factory in 1914, and operating as such until 1919, its period of significance is marked by the importance of cigars to the local economy and culture. Cigar maker H.V. Shaw operated a factory in the building and produced Major Reno and La Palma Cigars, brands that were widely available across the prairie provinces at the time of the First World War.
The H.V. Shaw Building has importance as a very early example of a purpose-built industrial building in Edmonton. Constructed of reinforced concrete with brick sheathing, it was the second fireproof warehouse in Edmonton. It's architectural details and the painted advertising on the south wall makes it a landmark in the warehouse district. The vertical lines of the facade reflect the Chicago School of architecture. The elaborate brick and stone work patterns deviate from this style however, and make this one of the most decorative of Edmonton's warehouses.
Magoon and MacDonald, architects, designed the H.V. Shaw Building, and their contribution adds substantially to its importance. Magoon and MacDonald was a prominent architectural firm in Edmonton before the First World War. Their designs included Old St. Stephen's College, McDougall Methodist Church, the Tegler Building and the Salvation Army Citadel.
The association with H.V. Shaw, the owner of the building and the factory, adds value to the structure. Shaw, a well-respected local businessman, started his wholesale cigar business in 1901. He was typical of Edmonton's early entrepreneurs that contributed to the growth of manufacturing and warehousing during the Edwardian-era.
SourceCity of Edmonton (Bylaw 12902)
Éléments caractéristiques
Character-defining elements of the Chicago School-influenced H.V. Shaw Building include:
- form, scale and massing;
- symmetry of front facade with central inset entry;
- decorative brickwork on front facade;
- contrasting precast concrete details, including checker pattern in parapet;
- tripartite division of front facade;
- facade divided into three bays by full-height stepped-back pilasters;
- fenestration, including Chicago windows, with arched transoms on the top floor;
- precast concrete stone window sills and foundation blocks;
- ground level and fourth floor segmented arched windows;
- irregular roofline;
- precast concrete name plate set in parapet;
- painted wall advertising on the south exterior wall.
Fin du texte du répertoire
Emplacement
53.54372° N, 113.50060° W
Itinéraire (s’ouvre dans un nouvel onglet)L’inscription au répertoire ne rend pas un lieu accessible au public. Beaucoup sont des résidences ou des commerces privés; admirez-les depuis la rue.

Chargement de la carte…
À proximité
Les 118 lieux de Edmonton
Lieux semblables
Les lieux dont la description du répertoire se rapproche le plus de celle-ci.
Tiré du Répertoire canadien des lieux patrimoniaux, dans sa dernière mise à jour du 12 décembre 2025. Le texte du répertoire est reproduit mot pour mot.