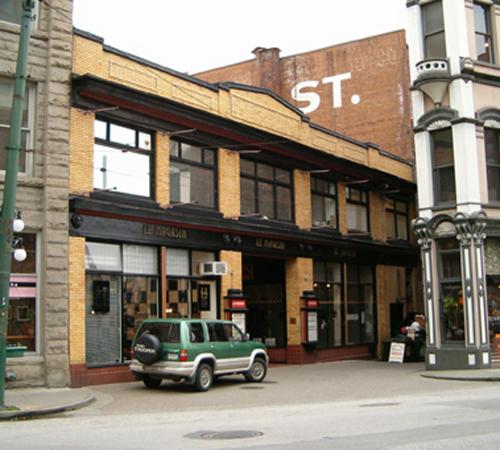
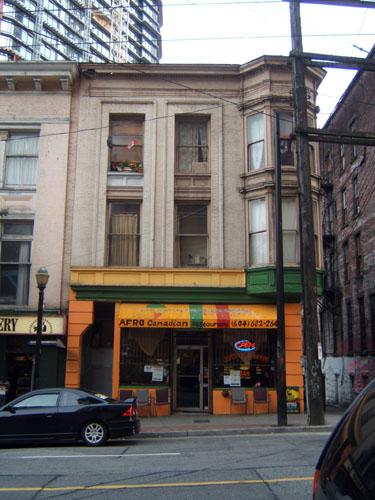
Photo: City of Vancouver, 2004
- Construction
- 1912
- Reconnaissance
- 2003
- Par
- Ville de Vancouver
Le texte du répertoire, mot pour mot
Description
The Homer Street Arcade is a two storey plus lower level masonry commercial arcade building, with frontages on the south side of Water Street and the alley on the north side of West Cordova Street, in the historic district of Gastown. It terminates the vista to the north on Homer Street, from which it takes its name. The northern slope of the site towards the original waterfront allows a partial exposure of the lower level.
Valeur patrimoniale
Gastown is the historic core of Vancouver, and is the city's earliest, most historic area of commercial buildings and warehouses. Built in 1912, the Homer Street Arcade is valued as an early shopping arcade building in Vancouver. This was not a common building type, and this was the only such arcade constructed in Gastown. The covered passage, with shops on both sides, served the bustling community with commercial and retail services. Its unique location allowed frontages on two sides, and joined by an internal walkway that connected Water, West Cordova and Homer Streets. The south facade fronts on an alley, but the irregular street grid allows a prominent exposure to the south, and this side was treated as the front facade and received the most elaborate architectural detailing. The facade facing Water Street was executed in a more industrial vernacular.
The Homer Street Arcade is valued for its architectural design, and its association with Stuart and White, the partnership of architects Bertram Dudley Stuart (1885-1977) and Howard E. White, who practiced briefly in Vancouver during the Edwardian boom era. As was common at the time, the structure was designed to accommodate additional storeys if expansion was required, but this never occurred due to the collapse of the local economy.
Its use as a retail arcade continued for many years. In the 1980s the Arcade was rehabilitated as 'Le Magasin,' and the building continues to serve its historic function. The sensitive rehabilitation retained original features of the internal passageway including its elaborate pressed tin ceilings.
SourceCity of Vancouver, Heritage Planning Street Files
Éléments caractéristiques
The character-defining elements of the Homer Street Arcade include:
- location, in close proximity to the waterfront of Burrard Inlet and the Canadian Pacific Railway yard
- siting on the property lines, with no setbacks
- low, linear two-storey plus lower level flat-roofed form, scale and massing, with central passage and asymmetrical entries
- different architectural vocabulary for the two main facades, that varies in colour and material
- masonry construction: yellow brick facade on Cordova Street; hard-fired red pressed brick facade on Water Street; and common red brick side walls
- irregular fenestration pattern: on Cordova Street, large rectangular storefront windows with transoms and original second floor wood-sash pivot windows with triple transoms; on Water Street, rectangular windows to lower level, with rectangular divided storefront windows above and triple assembly wood-sash casements with transoms on the upper floor
- stepped parapet above West Cordova Street entry
- heavy timber frame internal structure
- interior features, such as the original sections of pressed tin coffered ceiling along the passageway
Fin du texte du répertoire
Emplacement
49.28420° N, 123.10970° W
Itinéraire (s’ouvre dans un nouvel onglet)L’inscription au répertoire ne rend pas un lieu accessible au public. Beaucoup sont des résidences ou des commerces privés; admirez-les depuis la rue.

Chargement de la carte…
À proximité
Les 403 lieux de Vancouver
Lieux semblables
Les lieux dont la description du répertoire se rapproche le plus de celle-ci.
Tiré du Répertoire canadien des lieux patrimoniaux, dans sa dernière mise à jour du 12 décembre 2025. Le texte du répertoire est reproduit mot pour mot.