320 West Cordova Street
Description
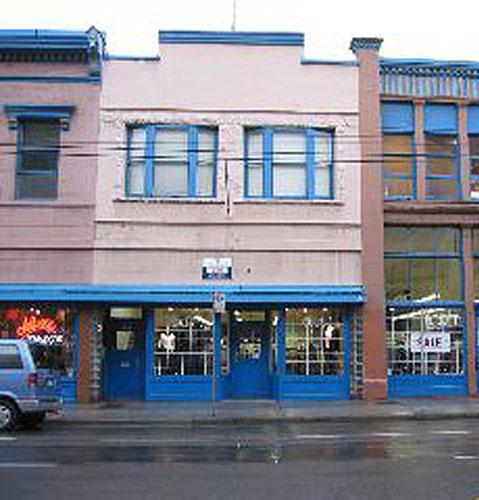
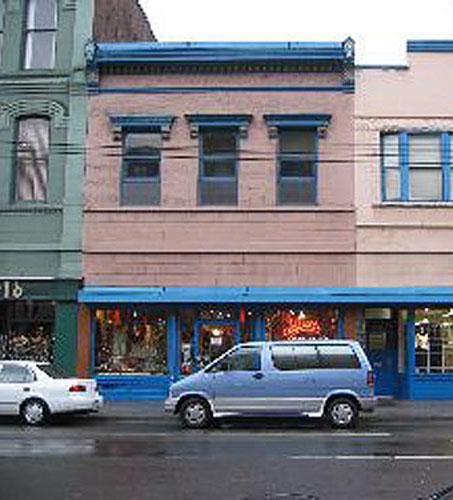
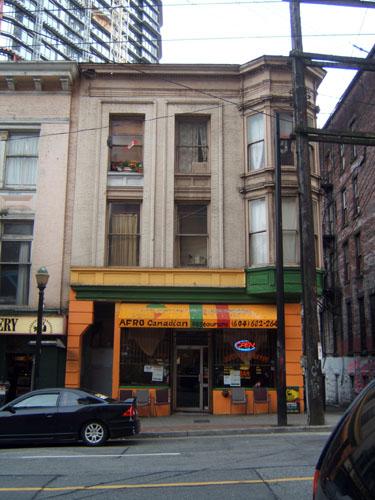
320 West Cordova Street is a two-storey late Victorian commercial building in Vancouver's historic Gastown district.
Valeur patrimoniale
The heritage value of 320 West Cordova Street lies in its relationship to the adjacent buildings. Together they present a cohesive streetscape of streetfront retail. Its value also lies in the historic relationship between this area and the economy of early Vancouver. It is associated with Gastown's history in the late nineteenth and early twentieth century as a mixed-use district and the centre for Vancouver's trade and manufacturing.
Built in 1903, its early businesses included a clothier and hairdresser but, by 1906, the building housed the English Bay Bathing and Athletic Club and Con's Billiard Room. These uses provided much needed recreational space for the seasonal resource-based workers during their time in the city. For the next decade, sports clubs, barbershops, billiard halls, and a saw company occupied the premises. Norris Safe and Lock operated their firm from this location until 1921 when it was remodelled and turned into a café. Food services continued until the 1940s, after which the building sat vacant. Other than a dressmakers supply shop, there has been little retail activity in the past sixty years.
The relatively unadorned two-storey facade is common in late nineteenth -and early twentieth-century commercial structures and presents a contrast to the larger buildings with their highly decorated facades to the east on Hastings Street. It also illustrates the evolving public taste in architecture, serving as a bridge from the extensive ornamentation of the early Victorian era to the more restrained decoration of the Edwardian which was to follow.
Source: City of Vancouver Heritage Conservation Program
Éléments caractéristiques
The character-defining elements of 320 West Cordova Street include:
- rectangular form and massing, and modest scale
- the relationship between this building and its neighbours within the Gastown historic district
- its siting on the property line, with no setbacks
- late Victorian details, including upper spandrel and side square columns which project above the parapet and are crowned with a moulded cap and dentils
- pattern of fenestration, including the high clerestory windows which creates a strong sense of verticality
Location
Loading map...
Lieux similaires
Sites patrimoniaux avec des caractéristiques semblables