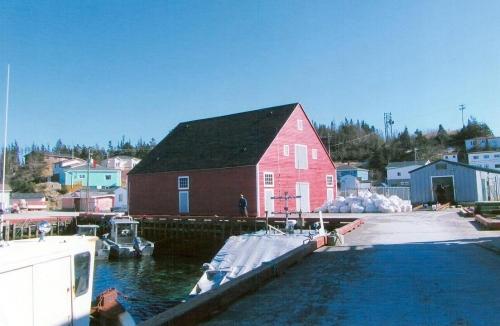
Hodge Brothers Premises Registered Heritage Structure
Description
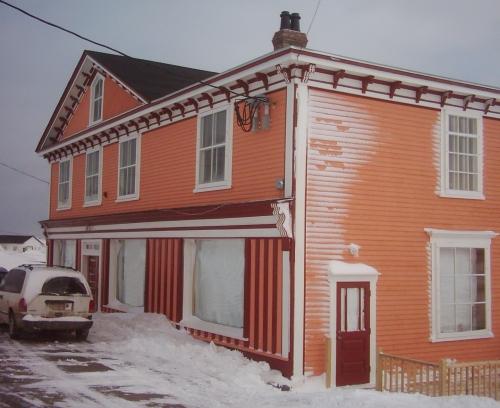
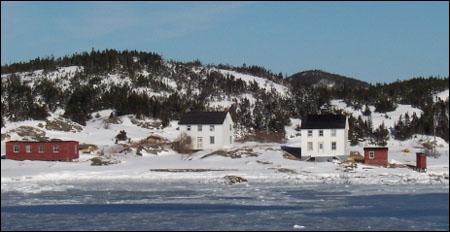
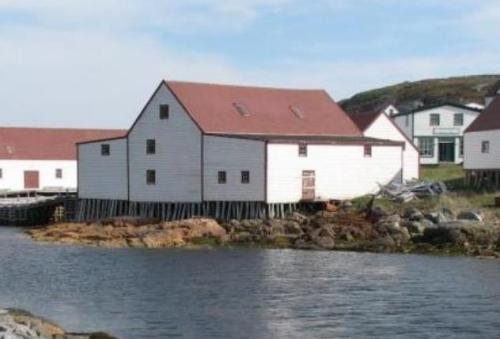
The Hodge Brothers Premises is a wooden, two storey, fish merchant store located at the water’s edge on the north shore of Twillingate harbour, Newfoundland and Labrador. The designation is confined to the footprint of the building.
Valeur patrimoniale
The Hodge Brothers Premises has been designated as a Registered Heritage Structure because it has aesthetic and historic values. This wooden building features many elements of a multi-function fishery structure and its decorative elements are somewhat unique for a utilitarian building. This four bay façade has a traditional storefront with large plate glass windows and a moulded sign band flanked by large brackets. Eaves brackets support the extended eaves of the gable and flat roofs, giving the structure an elegant appearance. The rear of this building extends beyond the high water mark into the harbour and the whole building is supported by wooden posts. This feature was meant to accommodate the ongoing business conducted from the water by the various boats and schooners, some of which were owned by the Hodge Brothers.
The Hodge Brothers Premises has historic values for its associations with the Hodge Brothers of Twillingate who were involved in the fishery business retail trade on the Northside until the 1960s. They operated from this building and other nearby ones which have since been removed. This building holds historic value as the last remaining building of its type on the Northside of Twillingate.
Source: Heritage Foundation of Newfoundland and Labrador property designation file Twillingate - Hodge Brothers Premises, designated at a meeting April 28, 2006, minute 57.
Éléments caractéristiques
All those elements that reflect the vernacular, merchant fisheries building, including:
-dimensions and general massing;
-four bay façade at the front resembling a storefront;
-plate glass windows and moulded sign band with large brackets;
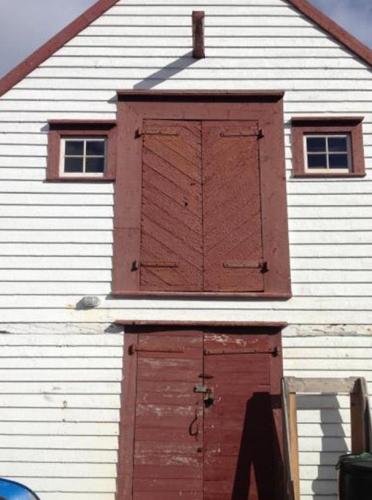
-multi-paned windows with wide moulding, rain caps and sills;
-narrow wooden clapboard;
-wide corner boards;
-eaves brackets on extended eaves of gable and flat roofs;
-wooden construction on wooden posts; and
-position of rear of building extending beyond the high water mark into the harbour.
Location
Loading map...
Lieux similaires
Sites patrimoniaux avec des caractéristiques semblables