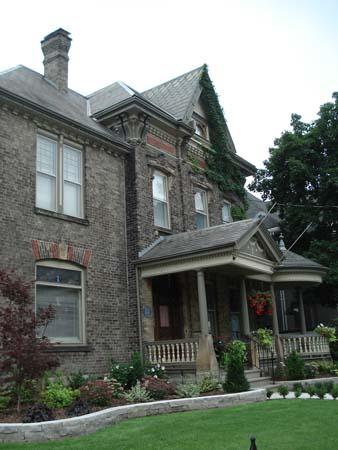
Photo: Martina Braunstein, 2007.
- Construction
- 1890
- Reconnaissance
- 1983
- Par
- Administrations locales (Ont.)
Le texte du répertoire, mot pour mot
Description
The Hayman House is located at 869-871 Dundas Street, on the southwest corner of Dundas and Ontario Street, in the City of London. The two-and-a-half-storey buff-brick residence was constructed in circa 1890.
The property was designated, by the City of London, in 1983, for its historical or architectural value or interest, under Part IV of the Ontario Heritage Act (By-law L.S.P.-2704-469).
Valeur patrimoniale
The Hayman House was built by prominent Londoner, John Hayman, in 1890. Hayman was a trained bricklayer and builder in England, before coming to Canada, in 1868. He founded J. Hayman and Sons, one of London's major contracting firms. The firm erected many important London buildings, such as St. Mary's Church, Lady Beck Public School and Aeolian Hall, as well as completing the alterations to St. Paul's Cathedral. The firm also introduced the first apartment building to London, in 1912, with the construction of the Hayman Apartments on the northeast corner of Queens Avenue and Wellington Street.
The Hayman House is a fine representation of a large Italianate style Late Victorian house. An addition in circa 1901 to the west half of the house conforms to the original style. Characteristic of the Italianate style is the protruding frontispiece and the cornice with paired eave brackets. Also of note are the carved stone lintels and decorative slate roof. Verandahs on the façade and east elevation are also typical of the Italianate style. The interior features stained glass and decorative ceiling medallions.
SourceCity of London By-law L.S.P.-2704-369.
Éléments caractéristiques
Character defining elements that contribute to the heritage value of the Hayman House include its:
- buff-brick construction
- chimneys
- protruding frontispiece
- cornice with paired eave brackets
- carved stone lintels
- decorative slate roof
- verandahs on façade and east elevation
- circular window on the east elevation
- stained glass
- decorative ceiling medallions
Fin du texte du répertoire
Emplacement
42.99327° N, 81.22212° W
Itinéraire (s’ouvre dans un nouvel onglet)L’inscription au répertoire ne rend pas un lieu accessible au public. Beaucoup sont des résidences ou des commerces privés; admirez-les depuis la rue.

Chargement de la carte…
À proximité
Les 77 lieux de City of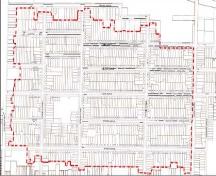

Lieux semblables
Les lieux dont la description du répertoire se rapproche le plus de celle-ci.
Tiré du Répertoire canadien des lieux patrimoniaux, dans sa dernière mise à jour du 12 décembre 2025. Le texte du répertoire est reproduit mot pour mot.