Hay House
Description
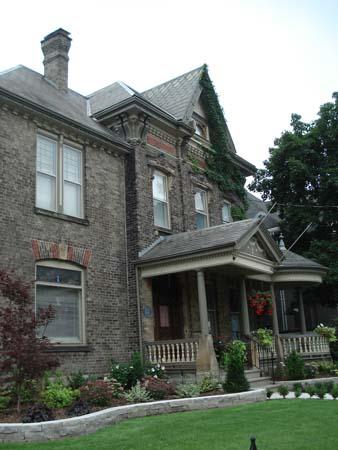
Hay House, also known as Echo Bank, is a two-and-a-half-storey stone house incorporating a mix of Georgian and Victorian-Gothic Revival architectural elements. It is located at 700 Echo Drive, overlooking the Rideau Canal in Old Ottawa South.
It was designated by the former city of Ottawa (pre-amalgamation) on September 26, 1978 (By-law number 383-78).
Valeur patrimoniale
Hay House was built in circa 1865. The original owner, Colonel George Hay, was one of Ottawa's first Aldermen, a prominent hardware merchant, president of the Bank of Ottawa, board member of several local institutions and a militia officer during the Fenian Raids. Hay is credited with suggesting the name "Ottawa" for the former Bytown, and designing the first Coat of Arms for the City of Ottawa in this house.
The design of the house represents a mid-19th century transition from the classically inspired Georgian style, with a symmetrical massing and stone quoins to a more romantic style with Gothic Revival elements, including a steeply-pitched gable roof, coursed rubble stone walls, a pointed-arch window and decorative verge boards under the high gable of the projecting middle bay.
Though now surrounded by the modern city of Ottawa, Hay House is reminiscent of its original character as a suburban estate mansion. Its exterior appearance maintains a strong historical integrity and it retains a modest trapezoidal side-yard on the west side of the residence. It also preserves its original view shed, overlooking the Rideau Canal.
Sources: The City of Ottawa By-law 383-78; City of Ottawa heritage planning file OHD4300; Ottawa: a guide to heritage structures.
Éléments caractéristiques
Character defining elements that define the heritage value of the Hay House include its:
- two-and-a-half-storey, symmetrical massing
- coursed rubble stone walls with quoins
- steeply-pitched gable roof
- paired rafters extending under the gable-ends
- brick chimneys at either end of the roof
- projecting centre bay with gable-roof and decorative verge boards
- pointed-arch attic window in the gable end
- wood porch at the front entrance with a second-storey balcony
- location on a site overlooking the Rideau Canal
- trapezoidal side-yard to the west of the house
Location
Loading map...
Lieux similaires
Sites patrimoniaux avec des caractéristiques semblables