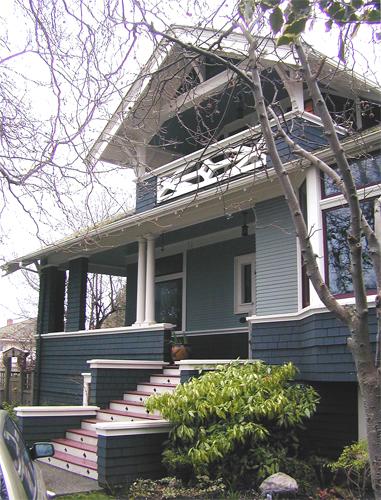
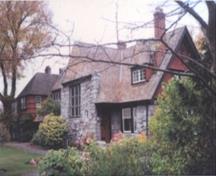
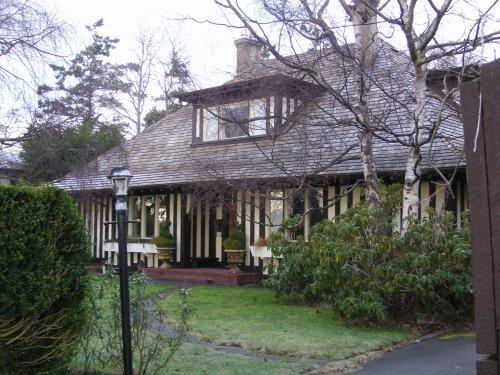
Photo: Corporation of the District of Oak Bay 2005
- Construction
- 1912
- Reconnaissance
- 1995
- Par
- Administrations locales (C.-B.)
Le texte du répertoire, mot pour mot
Description
Hamilton-Smith House is a 1 1/2 storey, wood frame, Craftsman-style residence situated in the Willows Beach area of Oak Bay. Originally a beach-front house, the lot has been subdivided, with a new house now located between the Hamilton-Smith House and the beach, in the former garden. It has a side-gabled roof with smaller gabled extensions and a front dormer with balcony above a large front porch that wraps around the ocean side.
Valeur patrimoniale
Hamilton-Smith House was built in 1912 for Edward Hamilton-Smith, a teacher. This house is representative of the type of house popular during the pre war building boom and illustrates that a beach front home was within the means of a middle class family of that period. A daughter, Patricia Hamilton-Smith, a well known teacher, remained living in this home until her death in the early 1990s. It is valued as being a contractor-built home in original condition, on part of its original property near Willows Beach. It is also notable as being only one of a pair of houses on the street retaining their original finishes and exterior detailing.
SourceCorporation of the District of Oak Bay
Éléments caractéristiques
Key elements that define the character of the Hamilton-Smith House include:
- craftsman-style exterior, including the side-gabled roof with smaller gabled extensions and a front dormer
- original cladding of narrow siding on main floor and shingle cladding on the second floor and basement levels; wide trim boards and heavy brackets supporting bargeboards
- upper balcony above front door with beams, brackets and porch railings
- large brick chimney
- double hung windows with multi-panes in top sash on upper floor
- wrap around porch on north and east facades with Classical columns and four shingle clad columns
- interior original finishes including door and sash trim (some painted) throughout
- three original fireplaces
- intact original floor plan (except kitchen)
Fin du texte du répertoire
Emplacement
48.43231° N, 123.30538° W
Itinéraire (s’ouvre dans un nouvel onglet)L’inscription au répertoire ne rend pas un lieu accessible au public. Beaucoup sont des résidences ou des commerces privés; admirez-les depuis la rue.

Chargement de la carte…
À proximité
Les 76 lieux de Oak Bay
Lieux semblables
Les lieux dont la description du répertoire se rapproche le plus de celle-ci.
 Hamilton HouseKelowna, Colombie Britannique
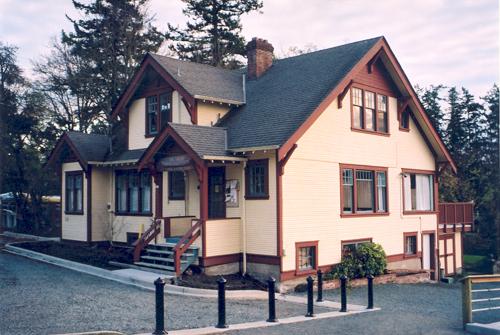 Hamilton ResidenceSaanich, Colombie Britannique
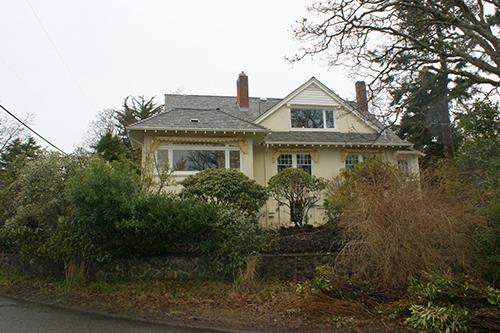 F. Hamilton and E. Harrison HouseOak Bay, Colombie Britannique
 Henry Burt-Smith HouseOak Bay, Colombie Britannique
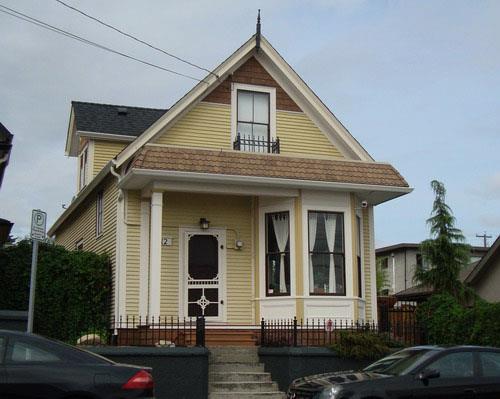 Smith/Wilson ResidenceNanaimo, Colombie Britannique
 2450 Windsor RoadOak Bay, Colombie Britannique
Tiré du Répertoire canadien des lieux patrimoniaux, dans sa dernière mise à jour du 12 décembre 2025. Le texte du répertoire est reproduit mot pour mot.