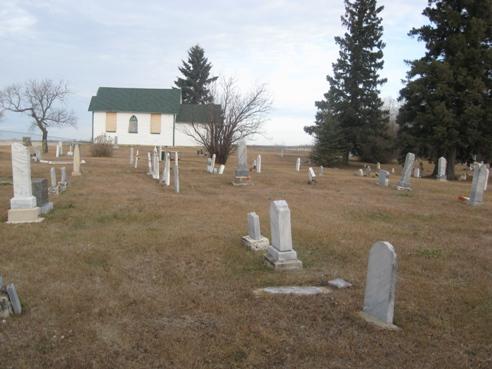
Hallonquist Church of God
Description
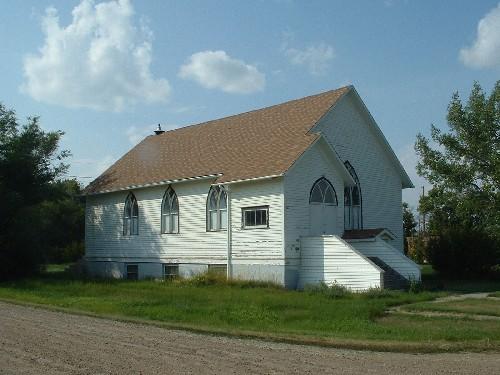
The Hallonquist Church of God is a Municipal Heritage Property located in the Rural Municipality of Coulee No. 136, six kilometers north-east of the Hamlet of Hollonquist. The property features a wood-frame country church with Gothic-arched windows completed in 1936, and a cemetery established around 1916.
Valeur patrimoniale
The heritage value of the Hallonquist Church of God lies in its status as a meeting place for the Church of God congregation, which built the first church on the site in about 1916. The earliest members of this congregation were German-speaking settlers from south-west Russia who had arrived in the area in 1909-10. Illustrating the worshippers' steadfast devotion, the present church was constructed in 1936 despite the economic depression of the decade. Until 1969, the Church of God served the Hallonquist community as a location for regular services and special services thereafter. The property also serves as the final resting place for at least 42 members of the church in a cemetery that retains only six markers.
The heritage value of the property also lies in its vernacular architecture. Built with volunteer labour, this wood-frame church features a front-gabled roof and is distinguished by its Gothic-arch windows. The simple fir-detailed interior reveals a balcony and retains its original wooden benches.
Source:
Rural Municipality of Coulee No. 136 Bylaw No. 1985-4.
Éléments caractéristiques
The heritage value of the Hallonquist Church of God resides in the following character-defining elements:
-those elements that reflect the property’s status as a meeting place for the Hallonquist Church of God congregation, including its location on the original site of the first Church of God; the cemetery containing at least 42 graves of members of the congregation and six grave markers; a shelterbelt around the church yard;
-those elements that reflect the property’s vernacular architecture, including its central entry, rectangular plan; wood-frame construction with bevelled siding, cornerboards and trim; front-gabled roof with triangular eave brackets, open eaves and exposed rafters; double-hung, wooden-sash, Gothic-arch windows; two square windows and one Gothic-arch window in the front gable; interior architectural features, including its configuration, which exhibits an entrance foyer with an open basement staircase, an adjoining room to the foyer with a glazed door, and an open nave with a balcony.
Location
Loading map...
Lieux similaires
Sites patrimoniaux avec des caractéristiques semblables