Billimun Community Centre and Historical Society
Description
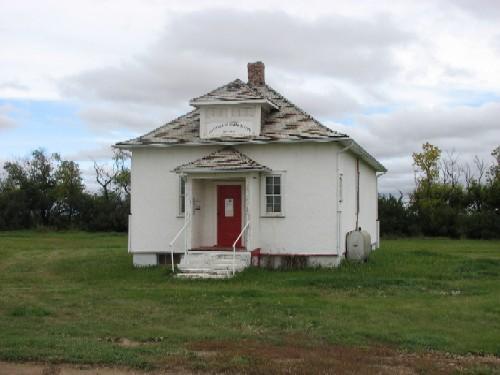
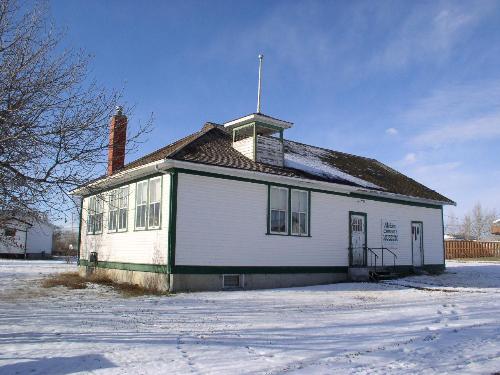
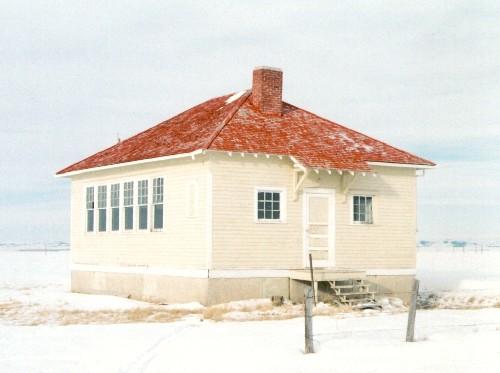
The Billimun Community Centre and Historical Society is a Municipal Heritage Property located in the Rural Municipality of Mankota No. 45, 13 kilometres northwest of the Village of Mankota. The property features a one-room, wood-frame schoolhouse built in 1926.
Valeur patrimoniale
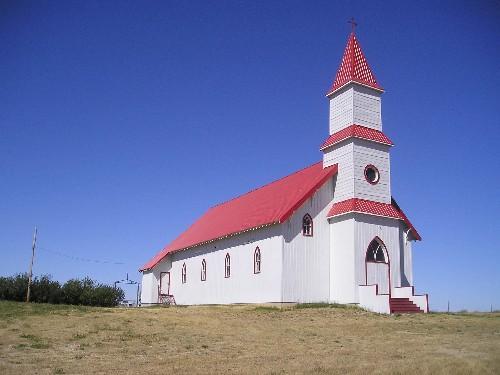
The heritage value of the property lies in its historical use as the school for the Billimun community. This community initially consisted largely of German-speaking, Catholic colonists from the Russian Crimea who, in 1910, began settling the area. By 1913, the need for a school was evident, and the Pinto Dale School District was formed. The current schoolhouse, which was moved to the site in 1964 from Mankota, replaced the original 1915-16 school and continued to serve the Billimun community as a school, until closure in 1967. After closing as a school, the building was purchased for use as a community centre. This property, with the adjacent Billimun Church, serves to commemorate the Billimun community.
The heritage value of the property also resides in its architecture, which is illustrative of rural schoolhouse design. Larger than many one-room country schools, the building, originally constructed in 1926, features wood-frame construction, hip roof and distinctive window walls. This former school displays a high degree of integrity, retaining its original wood windows and siding.
Source:
Rural Municipality of Mankota No. 45 Bylaw No. 85-1.
Éléments caractéristiques
The heritage value of the Billimun Community Centre and Historical Society resides in the following character-defining elements:
-its location on the site of the original Pinto Dale School (1915-16);
-architectural features that are illustrative of rural schoolhouse design, such as its wood-frame construction; one-storey, rectangular plan; cedar shingled hip roof with closed eaves; front porch with glazed double doors and multi-pane sidelights; wooden lapped siding; double-hung, wooden sash windows with multi-pane upper sash, double-assembly on front elevation and window walls on the east and west elevations;
-interior architectural features, such as open, one-room plan; blackboards.
Location
Loading map...
Lieux similaires
Sites patrimoniaux avec des caractéristiques semblables