Anderson House
Description
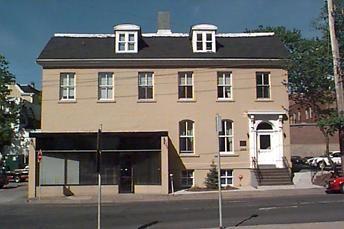
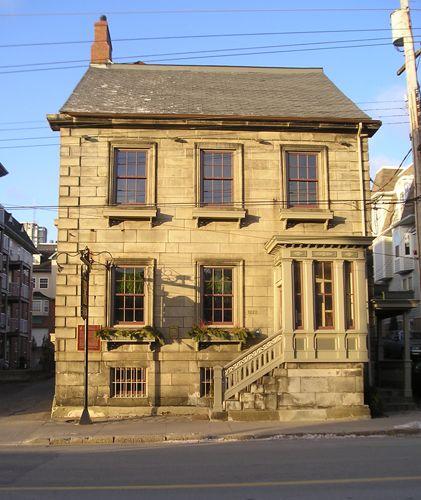
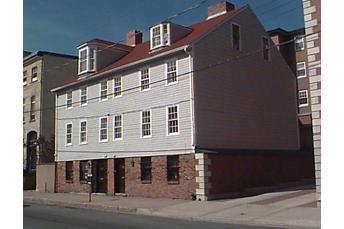
The Anderson House is a two-and-a-half storey, Georgian-style residence on Brunswick Street in Halifax, NS. The building is located on a slope overlooking the Naval Dockyards on the outskirts of Downtown Halifax. The designation applies to the house and land it occupies.
Valeur patrimoniale
The Anderson House is valued for its historical associations, architectural design and environmental significance.
The Anderson family was a prominent family in Halifax. George Ritchie Anderson was the senior partner in the dry goods firm Anderson, Billings and Co. that was begun by his father, John Hawkins Anderson, who was a Member of the Legislative Assembly of Nova Scotia (MLA). The house was built to showcase of his new prominence in his father's firm and in Halifax society. George Ritchie Anderson attained the rank of colonel in the local militia and was an aide-de-camp to the Lieutenant Governor of Nova Scotia. His other achievements included: director of the Union Band, director of the Halifax Gas Company, and member of the managing committee of the Deaf and Dumb Asylum.
Like many of the houses on Brunswick Street, this house represents an era of prosperity that was envisaged by the mercantile class. Architecturally the house shows the tendency of Halifax architects to continue designing with the more traditional styles in what became a flamboyant Victorian era. The traditional Georgian-style is evident on features of the Anderson House such as the Scottish dormers, windows with eared mouldings, an asymmetrical main entrance and decorative features. This house is a very similar design to the nearby McCully House with the main door on the opposite side. In relation to surrounding buildings, the Anderson House is very similar in scale and design and was built for residential purposes.
Source:
“The Anderson House 2519-23 Brunswick Street.” Historical Research by Irene Fennell, Architectural Notes and Editing by Elizabeth Pacey, Research Supervisor of Heritage Trust of Nova Scotia, June 1995 found in the HRM Planning and Development Department Services, Heritage file 2519-23.
Éléments caractéristiques
Key character-defining elements of the Anderson House include:
- all Georgian features including: rooftop dormers, the three second-storey front windows with eared mouldings, and the asymmetrical main entrance placement on the ground floor;
- all decorative architectural features including: boxed cornice and frieze with return, a truncated pitched roof, eared window surrounding the second storey, and open portico with side lights and transom above the door;
- rear two-storey bay window;
- fieldstone and wooden shingled claddingl;
- ornamental round-headed window on the north façade facing the Halifax Harbour and dockyards.
Location
Loading map...
Lieux similaires
Sites patrimoniaux avec des caractéristiques semblables