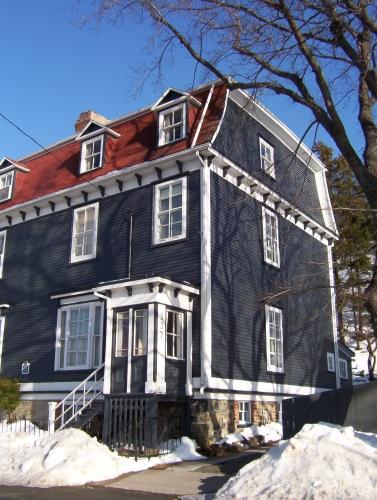
Fowler House
Description
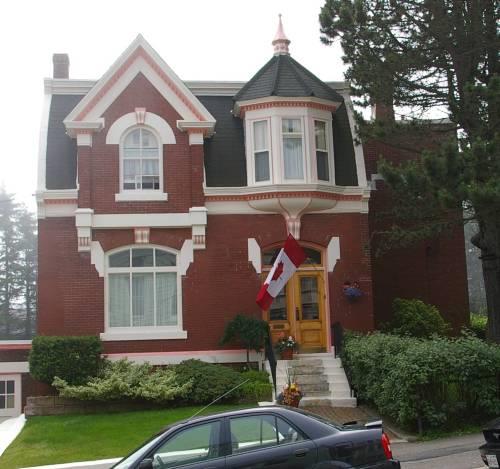
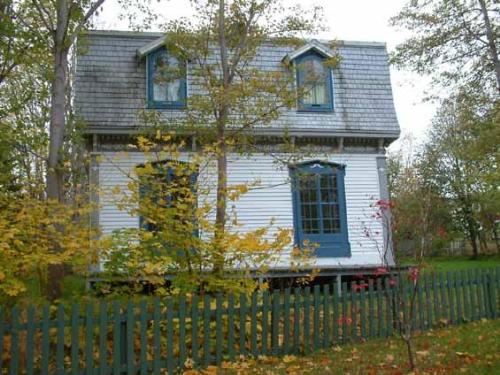
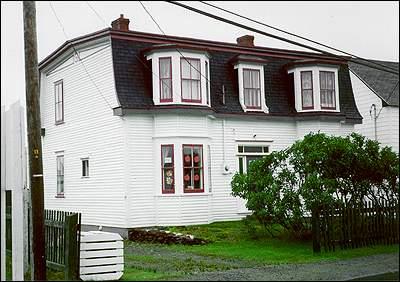
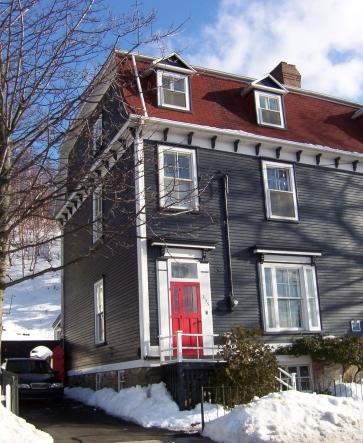
The Fowler House is a three-story Second Empire style house complete with a twine loft and vacant store on North Street in Brigus. The designation is confined to the property.
Valeur patrimoniale
The Fowler House has been designated as a heritage building because of its architectural and historic value.
Architecturally, the Fowler house is a good example of how people in Brigus adapted their building styles to fit the rugged landscape. In attempts to free up as much arable land as possible, this house was built so that the back wall and stairs in the house fit directly on top of the raged edges of the cliff. On the interior of the house the intruding cliff is disguised by a number of stairs. Simple mouldings around the doors and windows and a more decorative roof are reflective of William A.Greens building style. The adjoining store and twine loft have architectural value because it is an intact structure, complete with the original multi-paned window and roller doorstep, features rarely seen nowadays.
Historically, this house is important because of its place in the community and the people associated with it. The Fowler house was built for Master Mariner Garland and his wife, who operated a candy shop out of the attached portion. The house was sold to another prominent man in Brigus, George Smith. George Smith, who was thought to be one of the most important business men in Brigus, was part of the Joe G. Smith mercantile firm. This firm was important to Brigus because it employed hundreds of people from around the community and also contributed greatly to the fishing industry. The firms collapse in 1877 was a considerable blow to the people and economy in Brigus. In addition to working with the firm, Smith also ran a millenary store out of the attached portion of the house.
Source: Heritage Foundation of Newfoundland and Labrador, unnumbered designated property, Brigus - Fowler House
Éléments caractéristiques
All original features which relate to the age and style of the property including:
- Mansard roof
- Narrow clapboard
- Symmetrical facade
- Original windows
- Corner boards
- twine loft including door and roller doorstep
- Large multi-paned window on attached store
- Sloping roof on attachment
- Decorative eaves trim
- Decorative lintel on main door
- Original wooden doors
- Original window and door placement
- Stairways on both interior and exterior
Location
Loading map...
Lieux similaires
Sites patrimoniaux avec des caractéristiques semblables