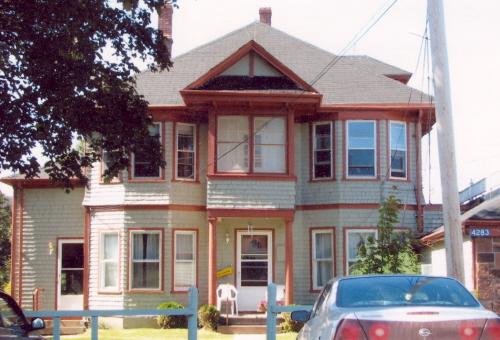
Photo: Province of PEI, Carter Jeffery, 2008
- Construction
- 1917–1922
- Reconnaissance
- 2008
- Par
- Province de l'Île-du-Prince-Édouard
Le texte du répertoire, mot pour mot
Description
The fomer Noye House is a large Colonial Revival influenced house located on the Hopedale Road in Hunter River. It has a hipped roof and symmetrical facade with a central entrance flanked by a pair of stacked bay windows. The entrance has a projecting second storey sunroom topped by a triangular pediment.
Valeur patrimoniale
The house is valued for its well preserved Colonial Revival style elements and for its association with early residents of Hunter River.
The home was built at some point between 1917 and 1922 by P.J. (Percy) and Sarah (Matheson) Noye. It was the first house in Hunter River to have the modern conveniences of electricity and plumbing. They used the home as their residence and as a boarding house.
Percy Noye (c. 1887-1966) was a prominent merchant in the village and president of the Hunter River Hydro Electric Company. When Sarah Noye (c. 1887-1944) passed away, the house came into the possession of her son, Vernon Noye. He and his family resided on the first floor, while Percy resided on the second floor.
In the 1950s, a rectangular addition was constructed on the north side of the house where Vernon operated an electrical and plumbing contracting business. This space was later used by the Hunter River Pharmacy and is currently the location of the local MP's constituency office.
Despite numerous additions on the back of the building, the original Colonial Revival influenced house retains many of its original features. It is an asset to the community.
Source: Culture and Heritage Division, PEI Department of Communities, Cultural Affairs and Labour, Charlottetown, PE C1A 7N8
File #: 4310-20/H9
Éléments caractéristiques
The heritage value of the house is shown in the following character-defining elements:
- the two-storey wood framed construction
- the square configuration with large hipped roof
- the brick chimneys
- the wood shingle cladding with decorative trim
- the symmetrical fenestration of the facade
- the stacked bay windows
- the second storey sunroom with protruding triangular pediment
- the wide eaves with modillion bracketting
- the extensions on the side and back of the house
Fin du texte du répertoire
Emplacement
46.35466° N, 63.34924° W
Itinéraire (s’ouvre dans un nouvel onglet)L’inscription au répertoire ne rend pas un lieu accessible au public. Beaucoup sont des résidences ou des commerces privés; admirez-les depuis la rue.

Chargement de la carte…
À proximité
Les 14 lieux de Hunter River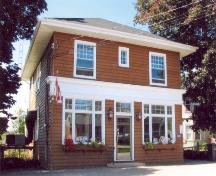
Lieux semblables
Les lieux dont la description du répertoire se rapproche le plus de celle-ci.
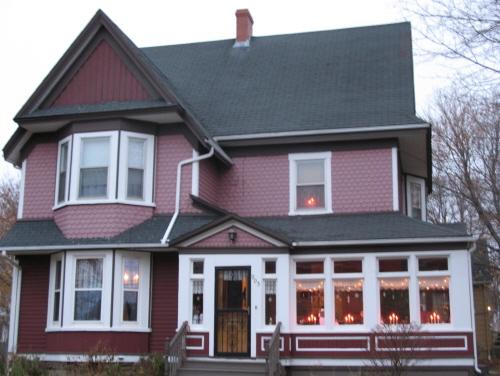 203 Fitzroy StreetSummerside, Ile Du Prince Edouard
 Hunter HouseHuntley, Ile Du Prince Edouard
 Yeo HouseMontague, Ile Du Prince Edouard
- former Simon Pineau House / Stella Maris ConventNorth Rustico, Ile Du Prince Edouard
- Noble House Bed & BreakfastMalpeque, Ile Du Prince Edouard
- Andrew HouseNorth Rustico, Ile Du Prince Edouard
Tiré du Répertoire canadien des lieux patrimoniaux, dans sa dernière mise à jour du 12 décembre 2025. Le texte du répertoire est reproduit mot pour mot.