Ben Bernard House
Description
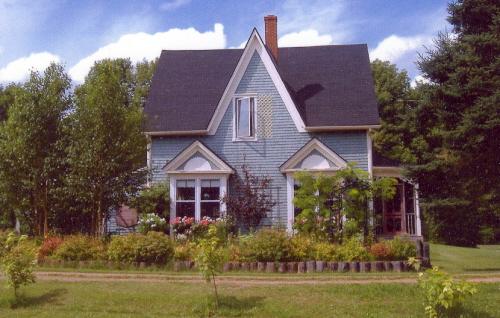
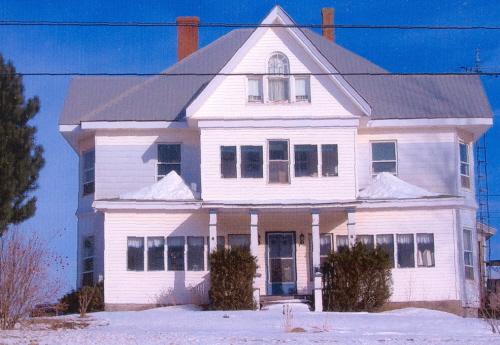
The home is a fine example of the Island Ell architectural style. It features gable roofs with decorative eave bracketting; wall dormer windows; box bay windows; rectangular and round arch windows with hood moulding; and a decorative verandah on the south facade.
Valeur patrimoniale
The house is valued for its well preserved Island Ell architectural style and for its association with early residents of Hunter River.
George S. MacLeod (1853-1934) and his wife Jane McCoubrey (1856-1934) were prominent merchants in Hunter River. They had this home constructed in 1898. An early photograph of Hunter River, taken in 1909 by the Geographical Survey of Canada, shows the house in the distance to the right of the road which goes through the village.
Their son, D.M. "Dan" MacLeod (1886-1931) inherited the house. He was involved with the establishment of the Hunter River Hydro Electric Company which provided electricity to his residence and various businesses in the village. He also served the community as a mortician.
In 1931, it was purchased by Russell Bernard, Sr. (1903-2000) who worked as a railway foreman. His grandson, the current owner, purchased the house in 1999 and began restoration work.
In 2001, the verandah was rebuilt and in 2005, the house was lifted and a new basement installed. In 2007, the Prince Edward Island Museum and Heritage Foundation gave him an award for his preservation work.
Today, the home is a classic example of the Island Ell form of architecture in the province and is an asset to the Village of Hunter River.
Source: Culture and Heritage Division, PEI Department of Communities, Cultural Affairs and Labour, Charlottetown, PE C1A 7N8
File #: 4310-20/H19
Éléments caractéristiques
The heritage value of the house is revealed in the following character-defining elements:
- the wood frame construction and Gable Ell configuration
- the wood shingle cladding of various styles including fish scale
- the gable roofline
- the bracketted eaves
- the brick chimney
- the gable wall dormers
- the boxed bay windows
- the fenestration of rectangular and round arch windows
- the decorative hood moulding of the windows
- the large verandah with turned posts and gingerbread trim
Location
Loading map...
Lieux similaires
Sites patrimoniaux avec des caractéristiques semblables