Désignation du patrimoine municipal (partie IV)
Former John Richardson Library
City of Windsor, Ontario
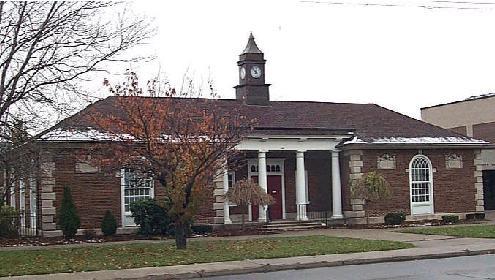
Photo: City of Windsor, Nancy Morand, 2001
- Reconnaissance
- 1989
- Par
- Administrations locales (Ont.)
Le texte du répertoire, mot pour mot
Description
The former John Richardson Library is an elegant, well-proportioned, one-storey red brick building with stone ornamentation and a cupola. Mimicking Georgian Revival (Neo-classical) style, it was constructed circa 1929 and is located in central Windsor.
City of Windsor By-law 9633, 1989, recognizes the property for its heritage value.
Valeur patrimoniale
The former John Richardson Library is named in honour of Major John Richardson (1796-1847), whose widely read novel Wacousta (1832) is thought to be Canada's first novel and its author, the nation's first novelist. Richardson spent his boyhood in the Amherstburg area, served in the War of 1812, and resided in the former Town of Sandwich (now part of Windsor) in 1839-40, where he wrote The Canadian Brothers, a sequel to Wacousta.
Constructed circa 1929, as a library, it was designed as part of a classically inspired entrance to what was to have been a park. An exquisite design, fine detailing and superior craftsmanship, make this former library one of Windsor's finest small buildings.
Designed by prominent Windsor architect David John Cameron, in association with William Ralston, the style follows the Georgian Revival (Neo-classical) in its symmetrical plan, and recessed front entrance. The two projecting bays have round-arched windows with finely crafted tracery (repeated on the east and west elevations), stone quoins, and four carved stone tablets embedded in the facade bearing the names of great authors. Two front bays flank a four-columned porch entrance, and the hipped roof is crowned by a square cupola embedded with four clocks, one on each side. The building is now attached to the Adie Knox Recreation Complex and is used as a church sanctuary.
SourceCity of Windsor By-law 9633, 1989; Building Analysis Form, February 1, 1987; and City of Windsor Heritage Planner's files.
Éléments caractéristiques
Character defining elements that express the heritage value include its:
- elegant, well-proportioned symmetrical design with a recessed central entrance
- contrasting red brick and stone detailing
- stone quoins and window surrounds
- fine round-arched style windows with tracery
- entrance porch supported by four wooden columns
- fanlight transom over the central door
- ornamental central cupola with a clock on each face, surmounting the hipped roof
- four hand-carved stone tablets inset in the front facade and incised with the names of great authors (Scott, Dickens, Milton and Hugo).
Fin du texte du répertoire
Emplacement
42.30678° N, 83.05318° W
Itinéraire (s’ouvre dans un nouvel onglet)L’inscription au répertoire ne rend pas un lieu accessible au public. Beaucoup sont des résidences ou des commerces privés; admirez-les depuis la rue.

Chargement de la carte…
À proximité
Les 78 lieux de City of Windsor
Lieux semblables
Les lieux dont la description du répertoire se rapproche le plus de celle-ci.
 Goderich Public LibraryTown of, Ontario
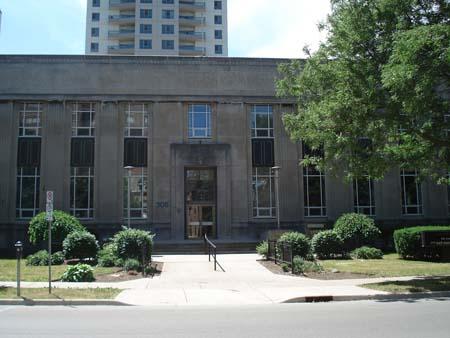 Elsie Perrin Williams Memorial LibraryCity of London, Ontario
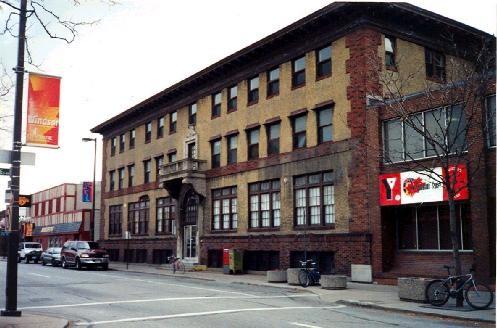 Former Windsor - Essex County Family YMCAWindsor, Ontario
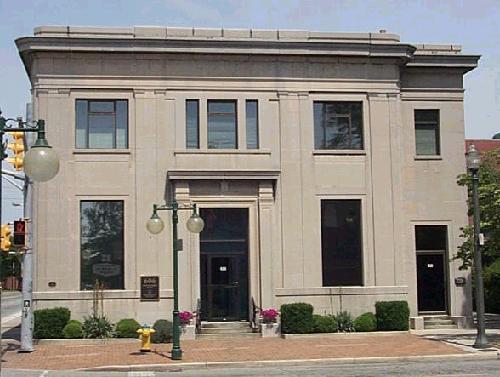 Devonshire Road Bank BuildingCity of Windsor, Ontario
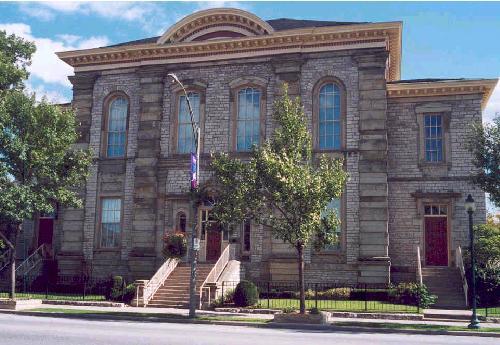 Mackenzie Hall (Former Essex County Court House)City of Windsor, Ontario
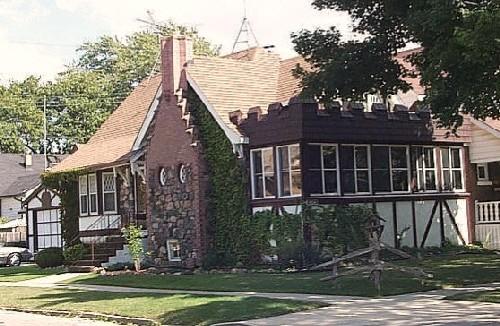 Addyman-Ould HouseCity of Windsor, Ontario
Tiré du Répertoire canadien des lieux patrimoniaux, dans sa dernière mise à jour du 12 décembre 2025. Le texte du répertoire est reproduit mot pour mot.