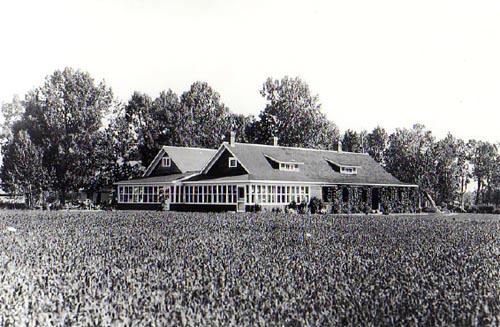
Photo: Glenbow Museum NA-460-22
- Construction
- 1886–1936
- Reconnaissance
- 2004
- Par
- Province de l'Alberta
Le texte du répertoire, mot pour mot
Description
The E.P. (Edward Prince) Ranch cultural landscape is a 41 hectare ranch headquarters, situated adjacent to Pekisko Creek, in a rural setting in the foothills of Alberta. The site comprises: a 1927 Ranch House addition constructed for the Prince of Wales (later His Majesty King Edward VIII); a collection of log and wood frame residential and agricultural buildings and structures dating from the late 1880s; a formal garden; irrigated working gardens; woodland paths; shelter belts; and archaeological remains of early homestead-era structures.
Valeur patrimoniale
The heritage value of the E.P. Ranch resides in its direct association with His Majesty King Edward VIII, who owned it from 1919 to 1962. Edward, while Prince of Wales, purchased the ranch in 1919 from Frank Bedingfeld, who had established it in 1886. Under his direction, the ranch was developed as a model for the promotion of breeding excellence. Breeding livestock, most notably Shorthorn cattle, Dartmoor ponies, Shropshire sheep, and Clydesdale horses, were imported from Edward's breeding farms in his Duchy of Cornwall in the United Kingdom. His stock diversification initiatives proved unprofitable resulting in the sale of the livestock in the 1930's. Edward maintained a personal interest in the ranch for the period that he owned it. He visited it on several occasions in the 1920's, while Prince of Wales, and, after his abdication, as Duke of Windsor in the 1940's and 1950's while accompanied by his wife Wallis, the Duchess.
SourceAlberta Culture and Community Spirit, Heritage Resource Managment Branch, Edmonton, Alberta - File: Des. 396
Éléments caractéristiques
Character defining elements of the E.P. Ranch site cultural landscape include:
The E.P. Ranch as a whole:
- the siting of the Ranch House and Ranch Workyard on the south bank of Pekisko Creek adjacent to a natural ford and at the head of an open valley
- the unimpeded valley viewscapes from the Ranch House and Ranch Workyard to the foothills and the eastern slopes of the Kananaskis Mountains
The Ranch House and Managerial precinct:
- Homestead Buildings (3 log buildings) ' circa 1886 one storey log settler's cabin - circa 1890's one storey log residence with gable roof - circa 1900, one and one-half storey log residence with gable roof
- the 1927 wood frame ranch house addition undertaken for HRH Edward, Prince of Wales - glazed verandah, open porch, sitting room/parlour with field stone fireplace and gable roof
- circa 1920's manager's house ' prairie vernacular one and one-half storey house, bevel siding
- designed grounds including Caragana lined entrance alley/driveway circa 1930's; formal lawn with central walk, steel gate, flagpole and perimeter hedge; remnant vegetable fields with poplar alley and irrigation works; kitchen garden; woodland walk
The Ranch Operations precinct:
- circa 1900's log work shop, gable roof
- circa 1920's log bull barn - gambrel roof
- 1920's horse barn - wood frame, monitor roof
- circa 1920's implement shed, wood frame with cottage roof
- circa 1930's corrals, pens and shipping platform
- circa 1930's utility shed - wood frame with gable roof
Archaeological remains:
- settler's homestead cabin foundations
- ranch yard barns, corrals and pens
- the original entrance trail / river crossing
Fin du texte du répertoire
Emplacement
50.40814° N, 114.28268° W
Itinéraire (s’ouvre dans un nouvel onglet)L’inscription au répertoire ne rend pas un lieu accessible au public. Beaucoup sont des résidences ou des commerces privés; admirez-les depuis la rue.

Chargement de la carte…
À proximité
Les 4 lieux de High River Hangar d'élevage2,7 km · Longview · 1940
 Hangar du poulailler, bâtiment 21A2,7 km · Longview · 1927
 Garage à véhicules, bâtiment 352,7 km · Longview · 1927
 Porcherie2,7 km · Longview · 1902
 AjoutGarage à tracteurs, bâtiment 72,7 km · Longview · 1940
 Silo, ancien dortoir, bâtiment 302,7 km · Longview · 1909
Lieux semblables
Les lieux dont la description du répertoire se rapproche le plus de celle-ci.
Tiré du Répertoire canadien des lieux patrimoniaux, dans sa dernière mise à jour du 12 décembre 2025. Le texte du répertoire est reproduit mot pour mot.