East Kemptville Free Baptist Church
Description
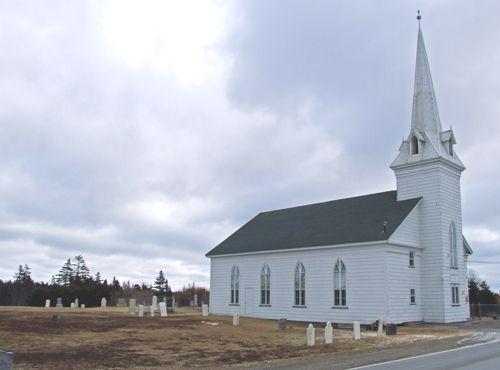
The East Kemptville Free Baptist Church is located on a small lot on the corner of Minor Road and Highway 203 in the upper regions of East Kemptville, Yarmouth County, NS. A small burial ground with approximately half a dozen gravestones is located on the western side of the building. The building, burial ground and the lot of land are included in the designation.
Valeur patrimoniale
The East Kemptville Free Baptist Church is valued for being the oldest remaining church in the village of Kemptville and for its many original features. It was built in 1874-75, and was originally a Free Christian Baptist Church in formal name. It was known as the Second Free Christian Baptist Church of Kemptville, its members having been formerly a part of the mother church in this same community.
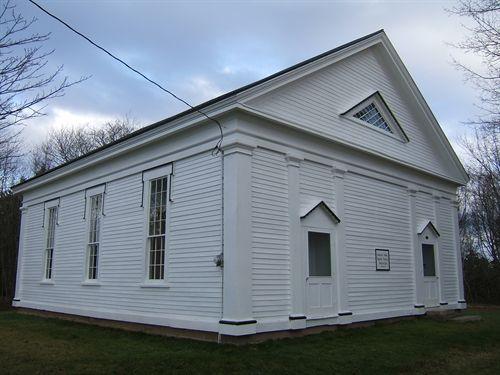
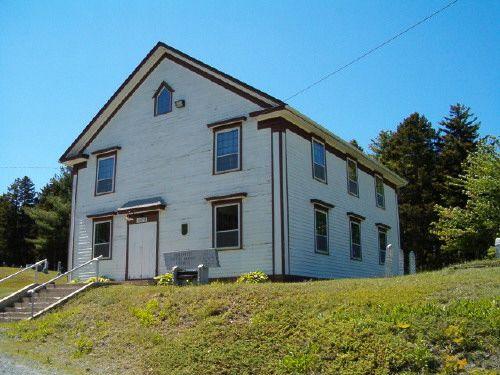
This small, simple meeting house is Greek Revival in style. It is built on the front gable plan with central doorway with Greek Revival surround work. The building remains exactly as it was when it was completed, with the exception of the window on the façade over the doorway, which was added in the early 1900s.
At the time of the formation of the United Baptist Church around 1906 there arose disagreement between the mother church and this one over the disposal of this building. It was subsequently purchased by the church members and moved a short distance away onto a new piece of land. They did not become a United Baptist Church but joined the conference of “Primitive Baptist” churches. It once again became a Free Baptist Church in 1921, and has remained as such to the present. There are few remaining Free Baptist churches or ministers in Canada. Rev. Frederick C. Burnett, a native of East Kemptville, comes from Brighton, NB annually to hold services. The building is seldom used outside of those occasions.
Source: Argyle Municipal Heritage Files, file #018
Éléments caractéristiques
Character-defining elements of the East Kemptville Free Baptist Church include:
- Greek Revival trim, in the form of return eaves and decorative cornerboards that resemble pilasters with capitals;
- one-and-a-half storey, wood construction;
- front gable plan construction with centrally located doorway;
- Greek Revival entablature around doorway;
- centrally located window in gable end at second floor level;
- three symmetrically arranged windows on each ridge wall with decorative hoods;
- small graveyard to west of church.
Location
Loading map...
Lieux similaires
Sites patrimoniaux avec des caractéristiques semblables