City of St. John's Heritage Building
Devon Row Municipal Heritage Building
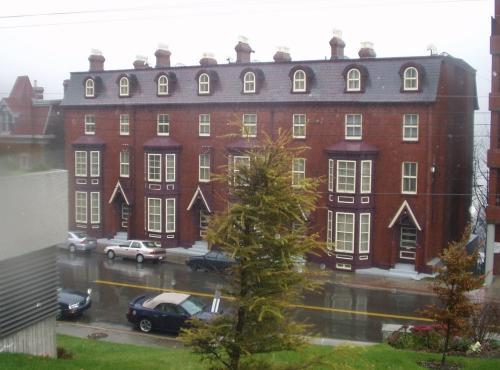
Photo: HFNL 2005
- Construction
- 1880–1889
- Reconnaissance
- 1989
- Par
- Ville de St. John's
Le texte du répertoire, mot pour mot
Description
Devon Row is a late 19th-century, brick row house built in the Second Empire style. Located at 1-4 Devon Row (Duckworth Street) St. John's Newfoundland and Labrador, it consists of four, four-storey residential units. The designation is confined to the footprint of the building.
Valeur patrimoniale
Devon Row has been designated a Municipal Heritage Structure for its aesthetic and historical values.
Devon Row is aesthetically valuable because it is an excellent example of a pre-1892 Second Empire brick row house. This building was one of several built by the firm J and J.T. Southcott, purveyors of the Second Empire design in Newfoundland and Labrador. The Southcotts were so commonly associated with this style of architecture that it is known locally as the Southcott Style. Devon Row consists of the concave curved mansard roof, bonnetted dormer windows and two-storey bow windows, three of the main features of the Southcott Style.
Devon Row is historically valuable because of its associations with Anna Mary Mitchell and Rev. Moses Harvey (1820-1901). Ms. Mitchell, suffragist, lived at 1 Devon Row. A meeting at her residence after World War I inspired a group of women to agitate for voting rights in municipal elections and sparked the Votes for Women campaign. In 1921, St. John's City Council enfranchised all female property holders and in 1925 allowed all women over 25 to vote.
In 1892 the Rev. Moses Harvey, Newfoundland historian and resident of Devon Row, helped to save the buildings from the Great Fire. The row houses were in the direct path of this devastating conflagration that burned for a day and a night, and consumed a huge portion of the capital city. Rev. Harvey witnessed the initial stages of the fire and Devon Row was saved almost miraculously by placing blankets at the gable of the westernmost house and keeping them wet. Rev. Harvey compiled a detailed account of the event, giving historians a very personal and heart wrenching version of the disaster.
SourceCity of St. John's Council Meeting held 1989/07/21
Éléments caractéristiques
All those elements of the building's Second Empire design including:
-concave curved Mansard roof with bonnetted dormer windows and two storey bow windows;
-shape, size and decoration of red brick;
-shape, size and placement of windows;
-original entrance in front facade, wooden door with rectangular windows, and decorative gable hoods;
- slate shingles on concave curved mansard roof;
- four pot chimneys;
- brackets and decorative features found on eaves and bow windows; and,
- ground floor French doors and iron balconies.
Fin du texte du répertoire
Emplacement
47.57064° N, 52.69984° W
Itinéraire (s’ouvre dans un nouvel onglet)L’inscription au répertoire ne rend pas un lieu accessible au public. Beaucoup sont des résidences ou des commerces privés; admirez-les depuis la rue.

Chargement de la carte…
À proximité
Les 222 lieux de St. John's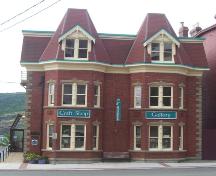 Devon House Registered Heritage Structureà moins de 100 m · St. John's
 Lieu historique national du Canada Fort-Williamà moins de 100 m · St. John's · 1697
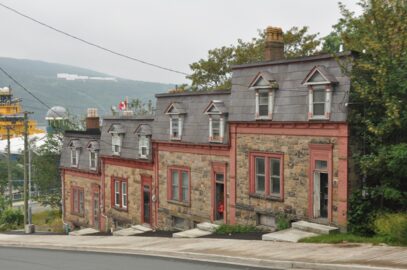 AjoutTemperance Street Houses Registered Heritage Structure150 m · St. John's · 1893
 The Four Sisters Municipal Heritage Buildings150 m · St. John's · 1893
 AjoutSt. Thomas' Church Municipal Heritage Building200 m · St. John's · 1834
 St. Thomas' Church200 m · St. John's · 1834
Lieux semblables
Les lieux dont la description du répertoire se rapproche le plus de celle-ci.
Tiré du Répertoire canadien des lieux patrimoniaux, dans sa dernière mise à jour du 12 décembre 2025. Le texte du répertoire est reproduit mot pour mot.