Répertoire du patrimoine communautaire
David Woodbury McLellan Residence
Hedley, Colombie Britannique
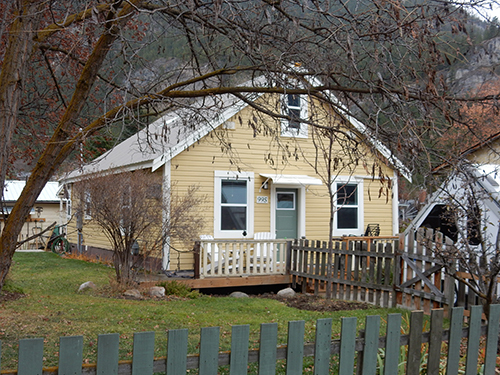
Photo: Ken Hoyle
- Construction
- 1935
- Reconnaissance
- 2020
- Par
- Administrations locales (C.-B.)
Le texte du répertoire, mot pour mot
Description
The David Woodbury McLellan residence is a craftsman style building that was originally constructed in 1935. It is located at 995 Ellis Avenue, at the corner of Webster Street and Ellis Avenue, within the village of Hedley, B.C. The historic place includes the residence and it's landscaped yard.
Valeur patrimoniale
The David Woodbury McLellan residence has historic value for being rooted in the context of a small and bustling mining town, surrounded by a picturesque British Columbian setting.
The David Woodbury McLellan residence was constructed between July & November of 1935, during a building boom following the founding of the Mascot Mine in 1931. Mr. David Woodbury McLellan (1893-1956), the original owner, was employed at the Nichol Plate Mine laboratory from the mid 1930s to the mid 1950s. He and his wife, Irma had two children, Ted and Marnie.
The historic place also has aesthetic value as an example of a modest Craftsman style residence, well constructed and with a landscaped yard. Originally a two-bedroom home, additional bedrooms were later constructed in the attic and a garage was added in 1971. These additions were in keeping with the Canadian tradition of adding to one's home as the size and needs of the family grew and finances permitted. The home is situated in a quiet neighbourhood, within the context of a traditional gridiron street pattern, and represents some of the finest attributes of the community.
Éléments caractéristiques
Key elements that define the heritage character of the David Woodbury McLellan residence include its:
- elements of the original 1-1/2 story Craftsman style residence, including it's simple massing, sheaved double-layer 1" x 6" Douglas fir frame, the exterior horizontal shiplap wood siding (siding #105), wooden railings on the front and rear porches, and the interior 1" x 2" tongue and groove Douglas fir floors;
- the modest size of the building, with ample room to accommodate other outdoor activities within the landscaped yard;
- the building's location on a traditional gridiron street network; and
- the yard's landscaping and garden design.
Fin du texte du répertoire
Emplacement
49.35888° N, 120.07516° W
Itinéraire (s’ouvre dans un nouvel onglet)L’inscription au répertoire ne rend pas un lieu accessible au public. Beaucoup sont des résidences ou des commerces privés; admirez-les depuis la rue.

Chargement de la carte…
À proximité
Lieux semblables
Les lieux dont la description du répertoire se rapproche le plus de celle-ci.
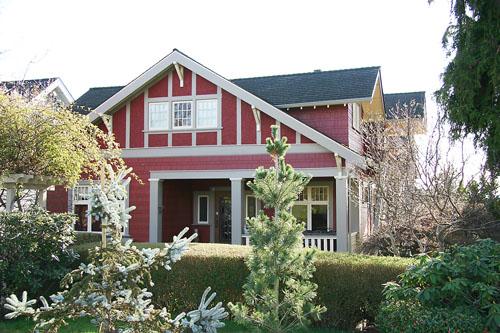 MacLeod ResidenceNorth Vancouver City, Colombie Britannique
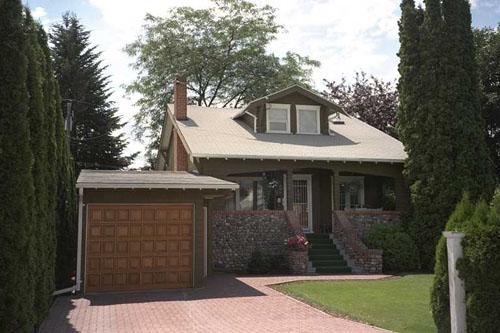 Dougald McDougall HouseKelowna, Colombie Britannique
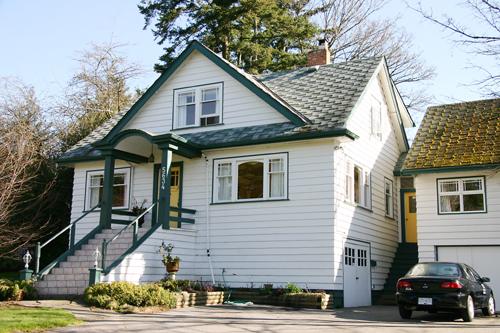 Robert D. MacKenzie House 1922Surrey, Colombie Britannique
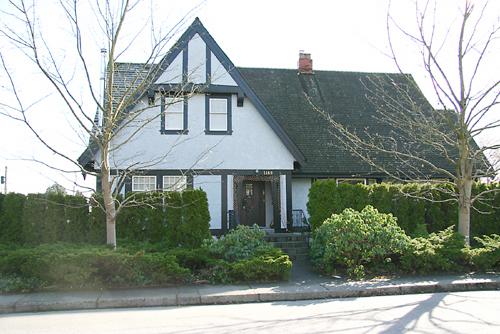 McDowell ResidenceNorth Vancouver City, Colombie Britannique
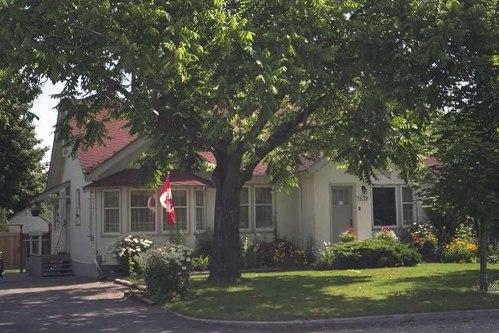 McCulloch HouseKelowna, Colombie Britannique
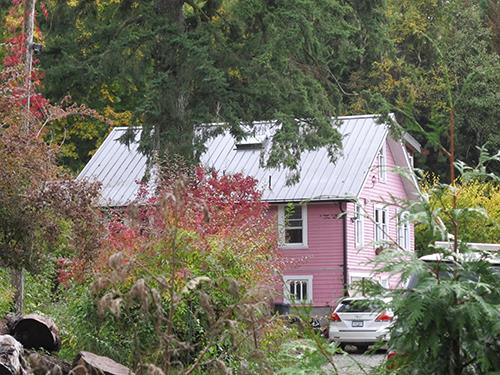 Miller ResidenceMaple Ridge, Colombie Britannique
Tiré du Répertoire canadien des lieux patrimoniaux, dans sa dernière mise à jour du 12 décembre 2025. Le texte du répertoire est reproduit mot pour mot.