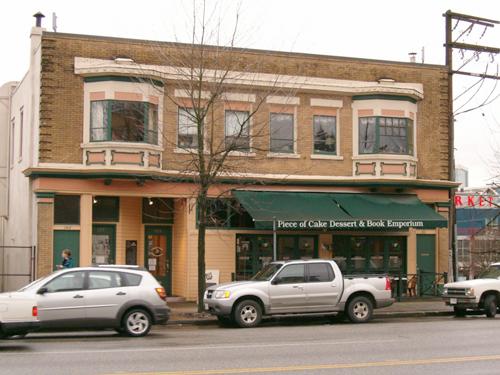
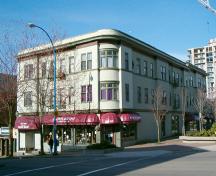
Photo: City of North Vancouver, 2004
- Construction
- 1911
- Reconnaissance
- 1996
- Par
- Administrations locales (C.-B.)
Le texte du répertoire, mot pour mot
Description
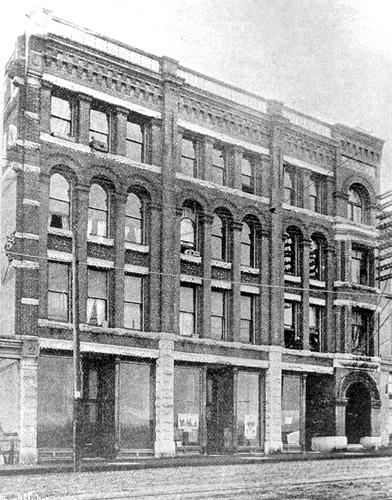
The Coronation Block is a two-storey plus basement brick-clad commercial structure with apartments on the second floor, located in the Lower Lonsdale area of North Vancouver.
Valeur patrimoniale
The heritage value of the Coronation Block is associated with its location in Lower Lonsdale, the commercial core of North Vancouver, and the earliest, most historic area of commercial buildings on the North Shore of Burrard Inlet. Lower Lonsdale grew explosively from the turn of the twentieth century until the general financial depression in 1913 halted the ambitious construction of the previous years. The streetcar, ferry to Vancouver and the Pacific Great Eastern railway converged at the south foot of Lonsdale Avenue, the major transportation hub on the North Shore. The area represents a formative period in B.C.'s economy, driven at the time by major industries including logging and shipbuilding.
The Coronation Block is of value for its association with the North Vancouver Land and Improvement Company Ltd. and the Mahon brothers, who played a major role in developing the City. The building was commissioned by the Company, which, by the mid-1890s, owned over half the lots available for settlement in North Vancouver. The Company was founded in 1891 by John Mahon, who recognized the potential for development on the North Shore and began to pre-empt land. His brother, Edward, was the company president for forty-five years and a member of the committee instrumental in incorporating the City of North Vancouver in 1907. Mahon Street and Mahon Park have been named in his honour.
This building is also significant as a surviving design by architect William Frederick Gardiner (1884-1951), a prominent Vancouver architect known for his commercial and institutional work.
SourceHeritage Planning Files, City of North Vancouver
Éléments caractéristiques
Key elements that define the heritage character of the Coronation Block include its:
- cubic form, horizontal scale and symmetrical massing
- location at the streetline, with no setback
- flat roof with raised parapets
- tan brick cladding, with common red brick cladding on other facades
- brick quoins on second floor front facade
- tall ground floor retail frontage with metal cornice above
- brick pilasters on first storey topped by decorative capitals
- symmetrically placed projecting bay windows on the street facade, with cornice above
- symmetrical fenestration with four window openings on the front facade between the bay windows
Fin du texte du répertoire
Emplacement
49.31110° N, 123.07990° W
Itinéraire (s’ouvre dans un nouvel onglet)L’inscription au répertoire ne rend pas un lieu accessible au public. Beaucoup sont des résidences ou des commerces privés; admirez-les depuis la rue.

Chargement de la carte…
À proximité
Les 88 lieux de North Vancouver
Lieux semblables
Les lieux dont la description du répertoire se rapproche le plus de celle-ci.
 Mount Crown BlockNorth Vancouver, Colombie Britannique
 Coronation BlockTownship of Langley, Colombie Britannique
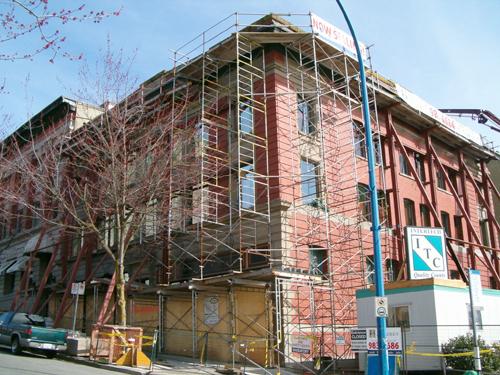 Aberdeen BlockNorth Vancouver, Colombie Britannique
 Law BlockNorth Vancouver, Colombie Britannique
 Commercial BlockNorth Vancouver, Colombie Britannique
 Burr BlockNew Westminster, Colombie Britannique
Tiré du Répertoire canadien des lieux patrimoniaux, dans sa dernière mise à jour du 12 décembre 2025. Le texte du répertoire est reproduit mot pour mot.