Commercial Block
Description
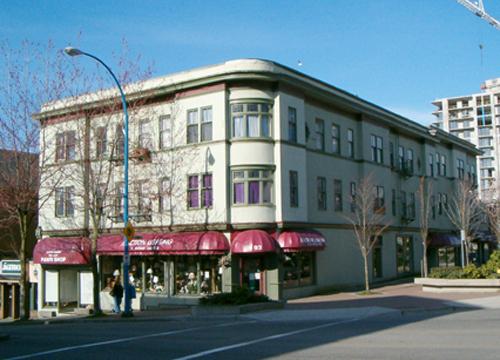
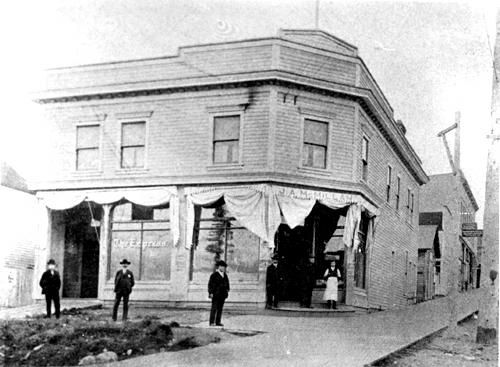
The Commercial Block is a two-storey, wood frame retail block with upper storey apartments located at the intersection of East 8th Street and St. Andrew's Avenue. It is distinguished by its corner turrets and an unusual roofline.
Valeur patrimoniale
Built in 1912, the Commercial Block is valued as an example of the early neighbourhood service retail buildings typical of the Edwardian boom era in North Vancouver. The City grew explosively from the turn of the twentieth century until the general financial depression in 1913 halted the ambitious construction of the previous years. This was a formative period in B.C.'s economy, driven at the time by major industries including logging and shipbuilding. Designed and owned by contractor John Dierssen, Jr., this building addressed the need for small scale service retail in this residential neighbourhood. The apartments on the second floor provided housing for workers.
The design of this building is also of value for its eclectic mix of Edwardian stylistic elements, which provide elaboration for a straightforward rectangular plan building. The corner towers, projecting bay, variety of claddings, and mixture of retail and residential uses provide a rich articulation of surfaces. The corner location, a shift in the street grid and its cubic form makes this building a landmark in the surrounding residential neighbourhood.
Source: Heritage Planning Files, City of North Vancouver
Éléments caractéristiques
Key elements that define the heritage character of the Commercial Block include its:
- prominent corner location
- boxy form, horizontal proportions and symmetrical massing
- flat roof with peaked raised parapets
- projecting second floor corner turrets with flat projecting eaves
- projecting bay window on second floor on east facade
- bellcast cedar shingle siding on second floor; narrow wooden lapped siding at sides, decorative diamond shingle treatment at parapet
- multi-paned, double-hung wood-sash windows on second floor; 6-over-1 and 4-over-1 configuration
- rectangular storefront windows
- central entry to upper floor
- inset entries to ground floor stores
Location
Loading map...
Lieux similaires
Sites patrimoniaux avec des caractéristiques semblables