COBBLESTONE MANOR
Description
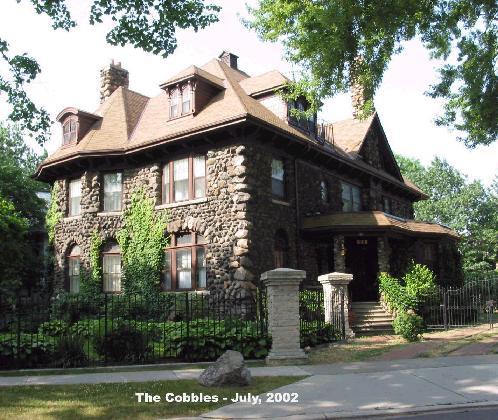
The Cobblestone Manor is a sprawling one-and-one-half storey stone building located on a single lot on the south bank of Lee's Creek at the western limits of Cardston. The home features unusual, asymmetrical massing and a cobblestone exterior.
Valeur patrimoniale
The heritage value of the Cobblestone Manor lies in its unusual and distinctive architectural style.
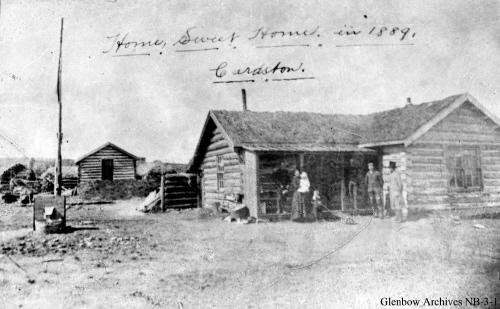
In 1893, church authorities in Utah sent Joseph Young to Cardston to assist in the establishment of the Mormon community in southern Alberta. Young built a two-storey log home to serve as his residence. In 1913, this home was acquired by Henry Hoet, a reclusive Belgian finishing carpenter. During his years in Cardston, Hoet became acclaimed for his exquisite craftsmanship on such sites as the monumental Mormon Temple in the community and the elegant Prince of Wales Hotel in Waterton. Between 1913 and 1929, Hoet significantly reshaped Young's home, encapsulating the initial residence into a much larger and more ornate construction. He embellished the exterior with cobblestone facing, added new rooms, and crafted complex, beautiful hardwood finishings for the home's walls, ceilings, and furniture. Some of the exotic woods he employed in the home were leftovers that Hoet took from the temple worksite. Other woods and glass came from Italy and other parts of Europe. Hoet's labours of love resulted in a remarkable building that encases a significant structure from early Mormon settlement in Alberta within a home evincing a unique design sense and consummate craftsmanship.
Source: Alberta Culture and Community Spirit, Historic Resources Management Branch (File: Des. 1093)
Éléments caractéristiques
The character-defining elements of the Cobblestone Manor include such features as:
- complex, rambling mass and form, reflecting the home's evolution and expansion under a series of owners;
- exterior and chimneys of "cobblestone" or rounded river rock;
- original window and door openings, and extant original windows on upper east facade;
- wide eaves supported by braces;
- original log cabin structure as it is reflected in the main floor plan and a surviving original window now enclosed within the building;
- the remarkable design, level of craftsmanship, and high quality materials evident in such interior elements as the honeycombed main floor ceilings fashioned from costly hardwoods, trims, cobblestone fireplaces, built-in cupboards and bookshelves, and Tiffany lamps of Italian glass.
Location
Loading map...
Lieux similaires
Sites patrimoniaux avec des caractéristiques semblables