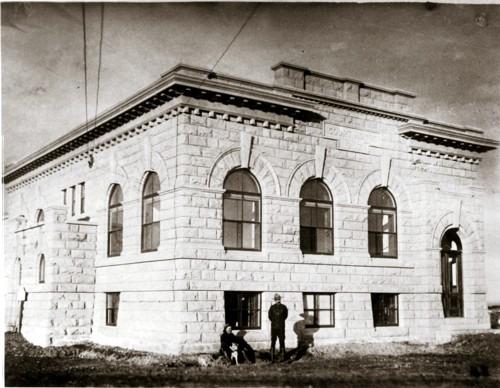
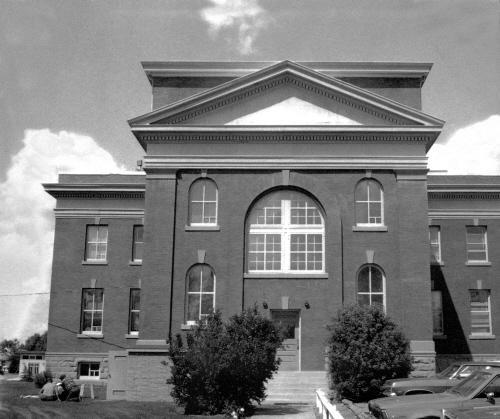
Photo: Cardston Museum, date unknown
- Construction
- 1907
- Reconnaissance
- 1979
- Par
- Province de l'Alberta
Le texte du répertoire, mot pour mot
Description
The Cardston Courthouse is a one-storey structure of heavy timber, wood frame, brick/sandstone masonry construction in a Romanesque style, from the pre-World War One period. It is located on a portion of an urban block in downtown Cardston.
Valeur patrimoniale
The Cardston Courthouse is significant as the first courthouse erected by the new province of Alberta after its creation in 1905, and for its continuous use as a courthouse between 1907 and 1979. It is a rare example of the Richardsonian Romanesque style of architecture, and the only provincial court building in Alberta built in this style.
Constructed between 1906 and 1909 of locally quarried sandstone and manufactured brick, the Cardston Courthouse was the first courthouse erected by the Provincial Government as part of its Public Works program following the transition from territorial administration. It originally housed a courtroom, judge and lawyers chambers, offices and jury rooms on the main floor, and a North West Mounted Police detachment, with apartment and prisoner cells in the basement. It remained the oldest extant building in Alberta in continuous use as a courthouse until 1979.
SourceAlberta Culture and Community Spirit, Historic Resources Management Branch (File Des. 230)
Éléments caractéristiques
The character-defining elements of the Cardston Courthouse include:
Exterior
- form, scale and massing: the rectangular form with flat roof;
- construction materials of St. Mary's River sandstone and manufactured brick;
- features of the Richardsonian Romanesque style such as: large arched window voussoirs and rusticated stonework, parapet and heavy cornice with dentils, wood windows and doors;
- unobstructed views of the west and south elevations from the lot boundaries.
Interior
Original remaining elements and fittings of the interior including:
- stairwells, original door and windows trim, wall and ceiling plaster finishes and baseboards;
- room layout of courtroom, jail cells and offices;
- vaulted ceiling of courtroom;
- wood wainscoting details.
Fin du texte du répertoire
Emplacement
49.19917° N, 113.30406° W
Itinéraire (s’ouvre dans un nouvel onglet)L’inscription au répertoire ne rend pas un lieu accessible au public. Beaucoup sont des résidences ou des commerces privés; admirez-les depuis la rue.

Chargement de la carte…
À proximité
Les 4 lieux de Cardston
Lieux semblables
Les lieux dont la description du répertoire se rapproche le plus de celle-ci.
Tiré du Répertoire canadien des lieux patrimoniaux, dans sa dernière mise à jour du 12 décembre 2025. Le texte du répertoire est reproduit mot pour mot.