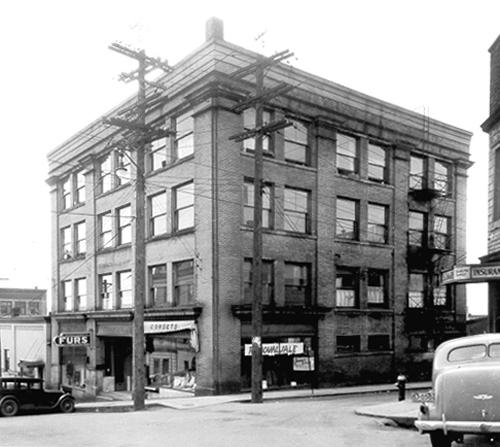
Photo: New Westminster Public Library, NWPL 1250
- Construction
- 1910
- Reconnaissance
- 2004
- Par
- Administrations locales (C.-B.)
Le texte du répertoire, mot pour mot
Description
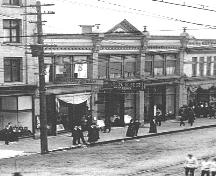
The Cliff Building is a four-storey plus lower level Edwardian-era masonry commerical structure located on a steeply sloped site at the corner of Sixth and Clarkson Streets, in New Westminster's historic downtown core.
Valeur patrimoniale
The Cliff Building is significant for its contribution to the consistent and distinctive built form of downtown New Westminster, which dates from 1898 to 1913, when the city was the major centre of commerce and industry for the booming Fraser Valley area.
Built in 1910, the Cliff Building is valued for its construction history. This prominent structure was built at the extraordinary pace of one floor per week. The building was composed of B.C. Douglas fir girders, covered with plasterboard in the interests of fireproofing. The pressed tan bricks used for the exterior cladding came from the Clayburn brick factory in Matsqui. Other construction brick was manufactured at the Westminster Brick Works. Typical of commercial buildings of the Edwardian era, the facade has elements of the Classical Revival style. The double-hung windows cover a great deal of the wall surface, illustrating the desire for ever greater amounts of glazing and light, and the gradual shift toward a lighter appearance of buildings. It was built during the Edwardian era building boom for an investment group headed by Ronald Lorraine Cliff (1881-1953), a lumber manufacturer.
The Cliff Building is valued for its association with its architect Henry Sandham Griffith (1865-1943), a prominent architect with successful offices in both Victoria and Vancouver, known for designing all types and styles of buildings, from skyscrapers to palatial residences. He executed several commissions in New Westminster including the Coulthard-Sutherland Building.
SourceHeritage Planning Files, City of New Westminster
Éléments caractéristiques
Key elements that define the heritage character of the Cliff Building include its:
- location on a steeply sloping site at the corner of Sixth and Clarkson Streets, part of a grouping of late Victorian and Edwardian era commercial buildings in historic downtown New Westminster
- siting on the property lines, with no setbacks
- form and scale as expressed by its four-storey plus lower level height, recessed central entry on Sixth Street, flat roof and cubic massing
- smooth dressed sandstone foundation with exterior cladding of pressed tan bricks
- Classical Revival influence, as demonstrated in: the tripartite facade articulation; vertical brick pilasters with a solid base, shaft and detailed capital; and intermediate cornices with dentils above the storefronts
- side entry on Clarkson Street with horizontal metal sign above "Cliff Building - 1910"
- regular fenestration, with double-hung wooden-sash windows
- rectangular storefront windows of varied size due to the slope of the hill, with wooden profiles and transoms
- mosaic floor tiles at main entry
- interior elements such as wooden window trim
- interior heavy timber frame structure of Douglas fir beams
Fin du texte du répertoire
Emplacement
49.20330° N, 122.90860° W
Itinéraire (s’ouvre dans un nouvel onglet)L’inscription au répertoire ne rend pas un lieu accessible au public. Beaucoup sont des résidences ou des commerces privés; admirez-les depuis la rue.

Chargement de la carte…
À proximité
Les 153 lieux de New Westminster
Lieux semblables
Les lieux dont la description du répertoire se rapproche le plus de celle-ci.
 Westminster Trust BuildingNew Westminster, Colombie Britannique
 British Columbia Securities BuildingVancouver, Colombie Britannique
 Deane BlockNew Westminster, Colombie Britannique
 Ellis Block, Columbia StreetNew Westminster, Colombie Britannique
 Ellis Block, Front StreetNew Westminster, Colombie Britannique
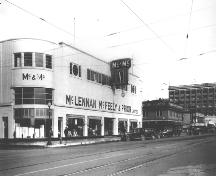 McLennan, McFeely and Prior BuildingNew Westminster, Colombie Britannique
Tiré du Répertoire canadien des lieux patrimoniaux, dans sa dernière mise à jour du 12 décembre 2025. Le texte du répertoire est reproduit mot pour mot.