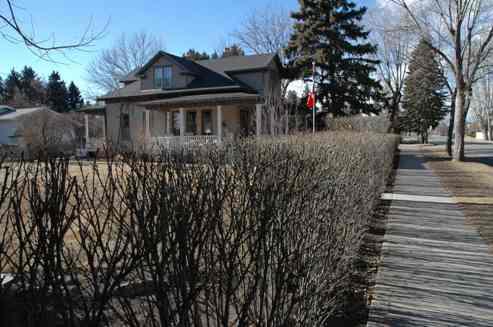
Photo: Alberta Culture and Community Spirit, Historic Resources Management Branch, 2006
- Construction
- 1909
- Reconnaissance
- 1994
- Par
- Province de l'Alberta
Le texte du répertoire, mot pour mot
Description
The Clark Residence is an early twentieth century, one and one-half storey, wood frame, brick-clad, house located on four lots along Macleod Trail in the Town of High River. A wrap-around porch adorns the front and side of the house, while a large manicured lawn lies to the east of the house.
Valeur patrimoniale
The heritage value of the Clark Residence lies chiefly in its association with three generations of the Clark family. Additional significance may be found in the house's representation of middle-class domestic life in small town Alberta during the early to mid-twentieth century.
The Clark Residence was built in 1909 by newspaperman Charles Clark Sr., founding publisher of the highly esteemed local newspaper, the High River Times. Built soon after his marriage, the house became home to three generations of the Clark family. His son, Charles Clark Jr., solidified the reputation of High River Times as a serious, albeit small, Canadian newspaper. Most importantly, the house was the boyhood home of Charles Joseph ("Joe") Clark, who served as the sixteenth Prime Minister of Canada from 1979 to 1980.
Architecturally and aesthetically, the house typifies the eclectic style and comfort sought after by increasingly prosperous middle-class families in twentieth century Alberta.
SourceAlberta Culture and Community Spirit, Historic Resources Management Branch (File: Des. 1844)
Éléments caractéristiques
The character-defining elements of the Clark Residence include such features as:
- size, form, and massing;
- hipped roof with shed dormers;
- extant timber window frames and sashes;
- double-hung one-over-one windows on the first floor;
- location on its original site;
- the wrap-around porch and porch columns;
- belvedere-type roof element with windows to the rear of the house;
- the interior layout and room configuration;
- interior elements including original woodwork, mouldings, and trim.
Fin du texte du répertoire
Emplacement
50.57668° N, 113.88325° W
Itinéraire (s’ouvre dans un nouvel onglet)L’inscription au répertoire ne rend pas un lieu accessible au public. Beaucoup sont des résidences ou des commerces privés; admirez-les depuis la rue.

Chargement de la carte…
À proximité
Les 4 lieux de High River

Lieux semblables
Les lieux dont la description du répertoire se rapproche le plus de celle-ci.
 Clarke Residence, theRed Deer, Alberta
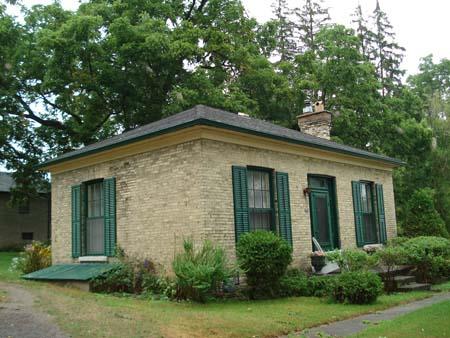 John H. Clark HouseTown of St. Marys, Ontario
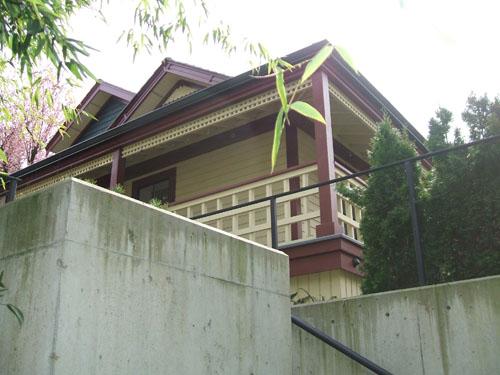 Clark HouseVancouver, Colombie Britannique
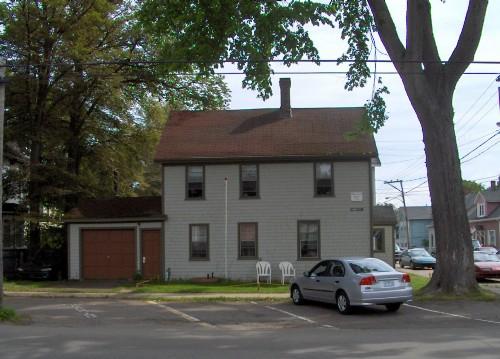 163 King Street / Robert Clark HouseCharlottetown, Ile Du Prince Edouard
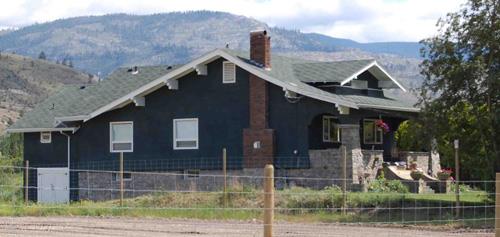 Clark ResidencePenticton, Colombie Britannique
 William Clarkson House No. 1New Westminster, Colombie Britannique
Tiré du Répertoire canadien des lieux patrimoniaux, dans sa dernière mise à jour du 12 décembre 2025. Le texte du répertoire est reproduit mot pour mot.