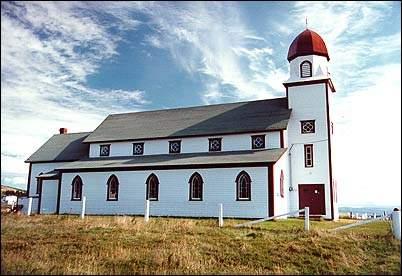
Christ Church Registered Heritage Structure
Description
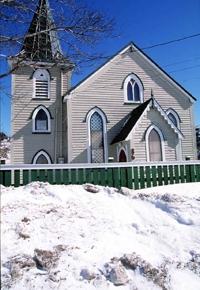
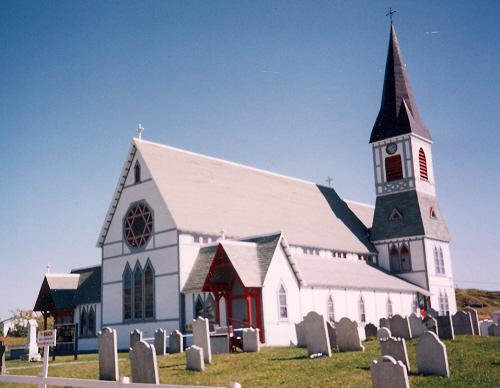
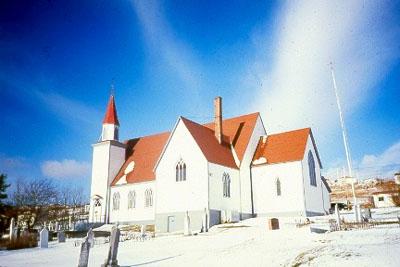
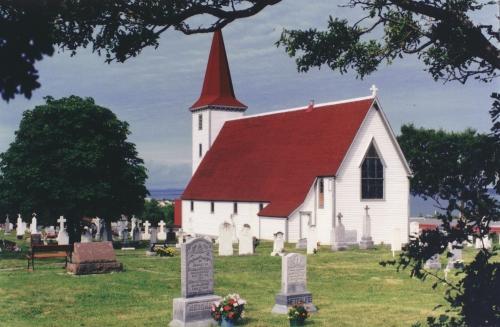
Christ Church is a modest, 19th century, Gothic Revival wood church, based on a modified cruciform plan with a side tower. It is located on a fenced lot in the former village of Quidi Vidi, now part of the city of St. John’s. The church sits on a steep hill overlooking the gut. The building is no longer used as a church and the interior has been altered. The designation is confined to the footprint of the building.
Valeur patrimoniale
Christ Church was designated a Registered Heritage Structure because it is representative of the architecture of an early-19th-century outport village. This type of architecture is rarely seen today in a modern urban center. Indeed, the village of Quidi Vidi in which Christ Church is located, is rapidly being encroached upon by urban developments, and this type of tiny fishing village is quickly being erased from Newfoundland landscapes.
The heritage value of this site resides in its design, form and materials. Christ Church was opened in 1842 as a chapel of ease for St. Thomas’ Anglican Church in St. John’s. Its original design by James Purcell, an architect and builder, was based on a cruciform plan with Gothic Revival detailing, an architectural form and vocabulary favoured by the Anglican Church from the mid 19th-century to the beginning of the 20th century. Christ Church was modified by a series of additions in the 19th and 20th centuries, including the addition of a bell tower in 1890. In its wood construction, scale, plan and evolution, it is consistent with churches constructed across the island of Newfoundland in outport communities.
Source: HFNL unnumbered designation file "St. John's - Christ Church"; Historic Sites and Monuments Board of Canada, Minute, October 1966
Éléments caractéristiques
All those key elements which relate to the vernacular Gothic Revival style, including:
-the cruciform plan of the church body under a crossed gable roof;
-the three-bay facade with central door flanked by pointed arch windows under drip mouldings;
-square side tower, capped by a spire; and,
-elements typical of outport construction, notably its relatively small size, the entry through a storm porch, and its interpretation in wood of traditionally masonry construction with elements such as wooden Gothic-Revival style detailing and clapboard siding.
Location
Loading map...
Lieux similaires
Sites patrimoniaux avec des caractéristiques semblables