Bien inscrit au répertoire municipal
Caleb House
Paradise, Nouvelle Ecosse
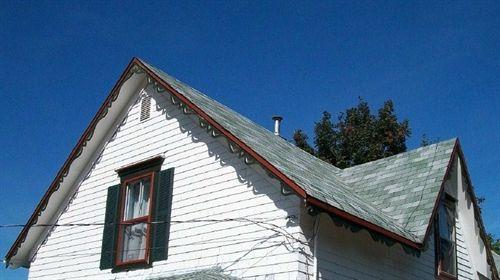
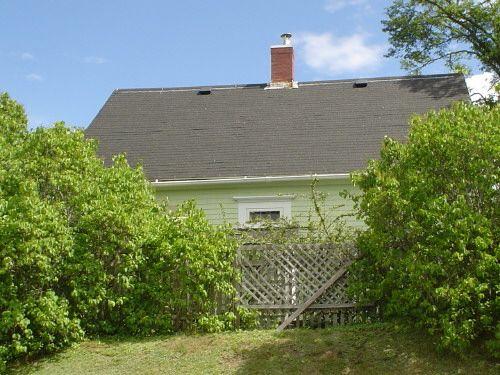
Photo: Heritage Division, NS Dept. of Tourism, Culture and Heritage, 2009
- Reconnaissance
- 1997
- Par
- Administrations locales (N.-É.)
Le texte du répertoire, mot pour mot
Description
Caleb House, Paradise, Nova Scotia, was built c. 1824 in the modified Classical or Greek Revival style with Gothic Revival detailing. The property is a one-and-one-half storey residence located at the north side of the road running east-west through the community of Paradise, N.S. The building and surrounding property are included in the designation.
Valeur patrimoniale
Caleb House, as recognized by its municipal heritage designation, is valued for its modified Classical or Greek Revival architectural style with Gothic Revival detailing and its notable historic presence in the community of Paradise, Nova Scotia.
Built c. 1824, the Caleb House was the second to be built in the community of Paradise. The land upon which the home is constructed was originally part of a land grant issued to Colonel Munro. The property was registered to John Starratt from 1795 to 1828, the house being built by either John Starratt or his son Samuel Starratt.
Over the ensuing fifty years the property changed ownership six times, and eventually was purchased by Caleb S. Phinney, a teacher, who owned the property from 1872 to 1874. The Paradise and Clarence Baptist Church Trustees assumed ownership of the house from 1874 to 1909 at which time it was put into service as a parsonage. A succession of Baptist ministers and their families occupied the building, notably Rev. R.B. Kinley from 1890 to 1897.
In terms of its Classical or Greek Revival form, Caleb House is a one-and-one-half storey wooden construction gable-end-to-the-road oriented structure with a medium-pitched front-gable roof. One slope chimney and one chimney at the peak are in evidence. The building has a one-storey hipped roof verandah with simple column supports across the façade and flat hoods over the windows. Gothic Revival styling includes decorative bargeboards, flat soffits and a projecting bay window with an ornate bracketed canopy or shed roof. There is a one-storey entry porch on the east side. The building’s early prominence as an agricultural endeavour and its subsequent religious affiliation makes an important statement regarding its valued heritage and significance in the evolution of Paradise, Nova Scotia.
SourceHeritage Property File no. OIBNS01196, Municipality of the County of Annapolis, 752 St. George Street, Annapolis Royal, N. S., B0S 1A0
Éléments caractéristiques
Character-defining elements of Caleb House are associated with its modified Classical or Greek Revival architectural style with Gothic Revival detailing and include:
-the building's Classical or Greek Revival gable-end-to-the-road oriented structure;
-medium-pitched front-gable roof;
-one slope chimney and one chimney at the peak;
-one-storey hipped roof verandah with simple column supports;
-flat hoods over the windows;
-Gothic Revival styling features such as decorative bargeboards and flat soffits;
-projecting bay window with an ornate bracketed canopy or shed roof.
Fin du texte du répertoire
Emplacement
44.86889° N, 65.21722° W
Itinéraire (s’ouvre dans un nouvel onglet)L’inscription au répertoire ne rend pas un lieu accessible au public. Beaucoup sont des résidences ou des commerces privés; admirez-les depuis la rue.

Chargement de la carte…
À proximité
Lieux semblables
Les lieux dont la description du répertoire se rapproche le plus de celle-ci.
Tiré du Répertoire canadien des lieux patrimoniaux, dans sa dernière mise à jour du 12 décembre 2025. Le texte du répertoire est reproduit mot pour mot.