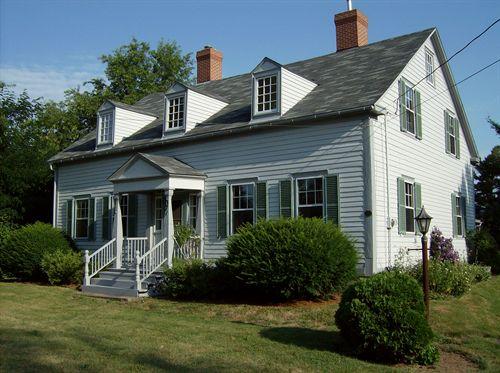
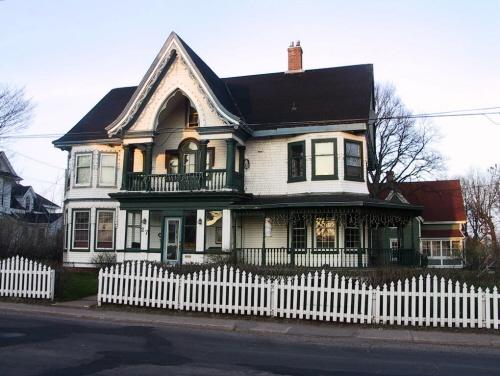
Photo: Heritage Division, NS Dept. of Tourism, Culture and Heritage, 2007.
- Construction
- 1835
- Reconnaissance
- 2000
- Par
- Administrations locales (N.-É.)
Le texte du répertoire, mot pour mot
Description
371 Granville Street East is a one-and-a-half-storey wooden home set back from the road at the east end of Granville Street, which is the old highway that runs east-west through the Town of Bridgetown, Nova Scotia. The property and the building are included in the designation.
Valeur patrimoniale
The property at 371 Granville Street East is valued as one of the grander examples of the vernacular tradition in Bridgetown.
William Handley Chipman, a farmer, built this house in 1835 on one of the original farm-grant lots at the east end of town. As an example of the vernacular tradition in Bridgetown, it marks the earliest chapter in the town's built heritage.
From the twin chimneys down to the front steps, the front elevation of this home conveys a stately appearance. The five-bay symmetrical façade has a distinctive doorway, covered with a pedimented portico and framed with sidelights and a transom window. The medium-pitched end-gable roof adds grandeur to an otherwise simple design, with its three pedimented dormers, originally housing six-over-six windows.
The return eaves and pilasters add decorative relief and break up the massing of this simply configured home that gains in stature by being set well back from the road on a large town block. Its placement and its long east-west axis distinguish it from many neighbouring homes that are set closer to the street and are generally taller and of narrower or more square proportions.
SourceHeritage Property file no. 3, Town of Bridgetown, NS
Éléments caractéristiques
The character-defining elements of 371 Granville Street East include:
- medium-pitched end-gable roof with return eaves;
- size and massing;
- wood framed and cladding;
- three pedimented dormers;
- five-bay symmetrical façade with pedimented portico;
- sidelights and transom at the central doorway;
- two one-quarter insert chimneys;
- location of the property on one of the original farm-grant lots.
Fin du texte du répertoire
Emplacement
44.84165° N, 65.28496° W
Itinéraire (s’ouvre dans un nouvel onglet)L’inscription au répertoire ne rend pas un lieu accessible au public. Beaucoup sont des résidences ou des commerces privés; admirez-les depuis la rue.

Chargement de la carte…
À proximité
Les 12 lieux de Bridgetown
Lieux semblables
Les lieux dont la description du répertoire se rapproche le plus de celle-ci.
Tiré du Répertoire canadien des lieux patrimoniaux, dans sa dernière mise à jour du 12 décembre 2025. Le texte du répertoire est reproduit mot pour mot.